
Save
Ask
Tour
Hide
$38,000,000
101 Days On Site
2470 W WHITE PINE LNPark City, UT 84060
For Sale|Single Family Residence|Active
6
Beds
9
Total Baths
1
Full Bath
8
Partial Baths
12,331
SqFt
$3,082
/SqFt
2016
Built
Subdivision:
WHITE PINE RANCHES
County:
Summit
Save
Ask
Tour
Hide
Mortgage Calculator
Monthly Payment (Est.)
$173,372Calculator powered by Showcase IDX, a Constellation1 Company. Copyright ©2026 Information is deemed reliable but not guaranteed.
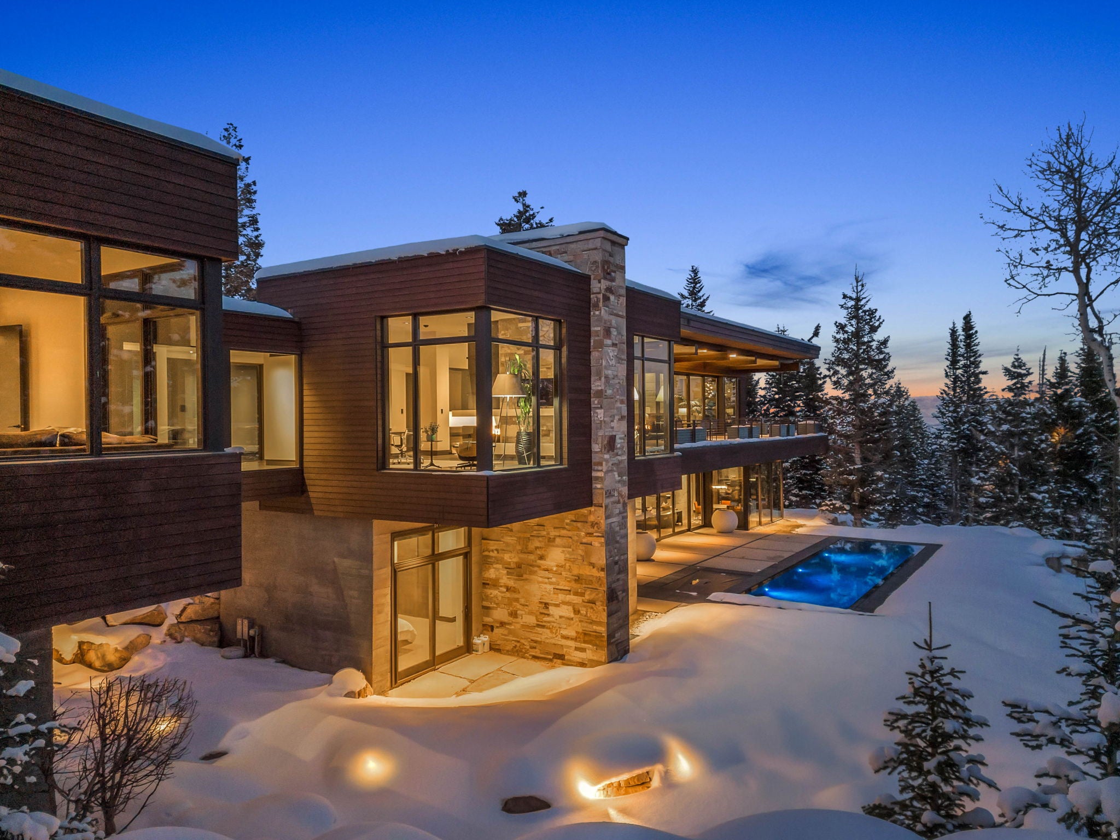
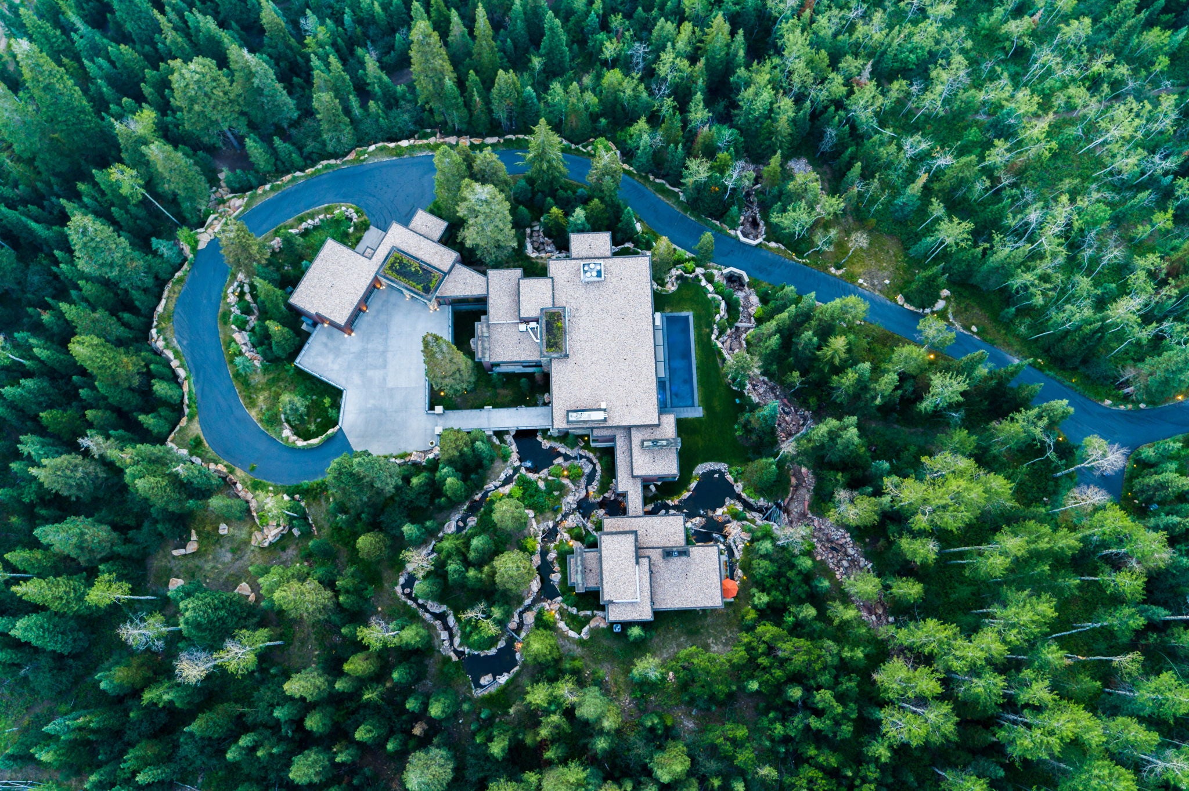
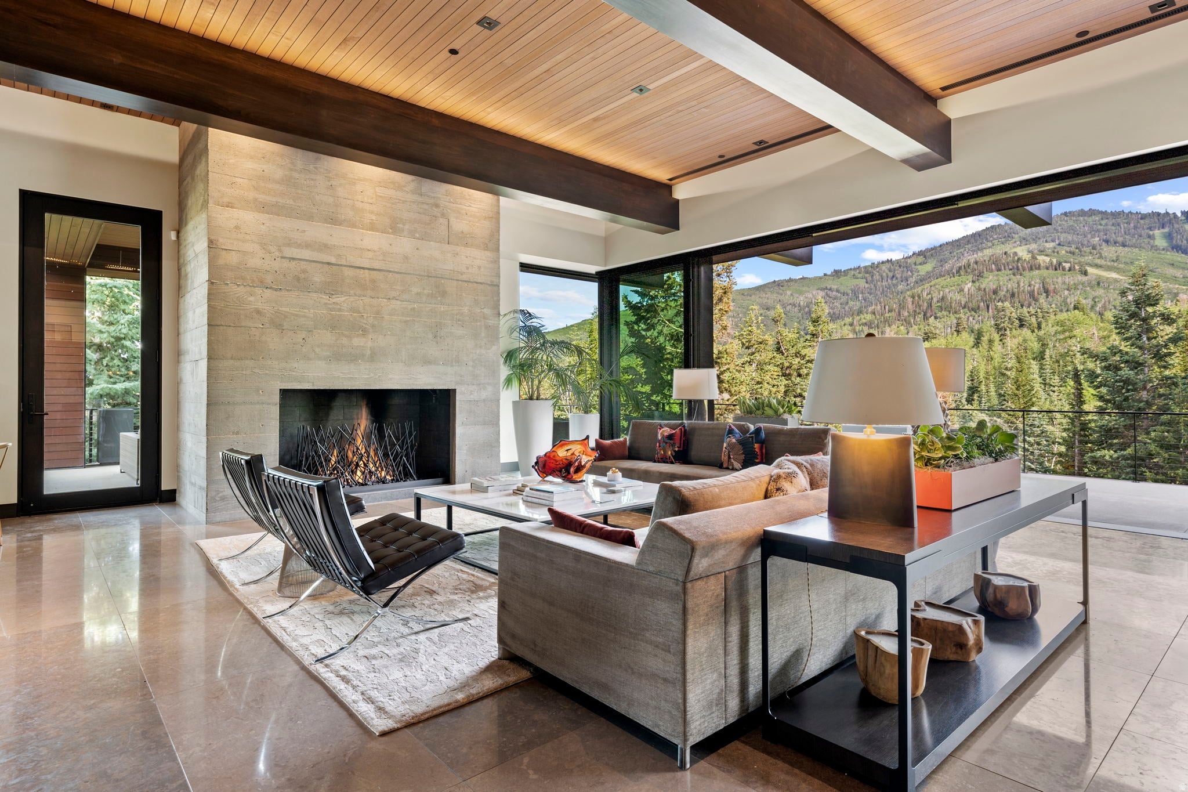
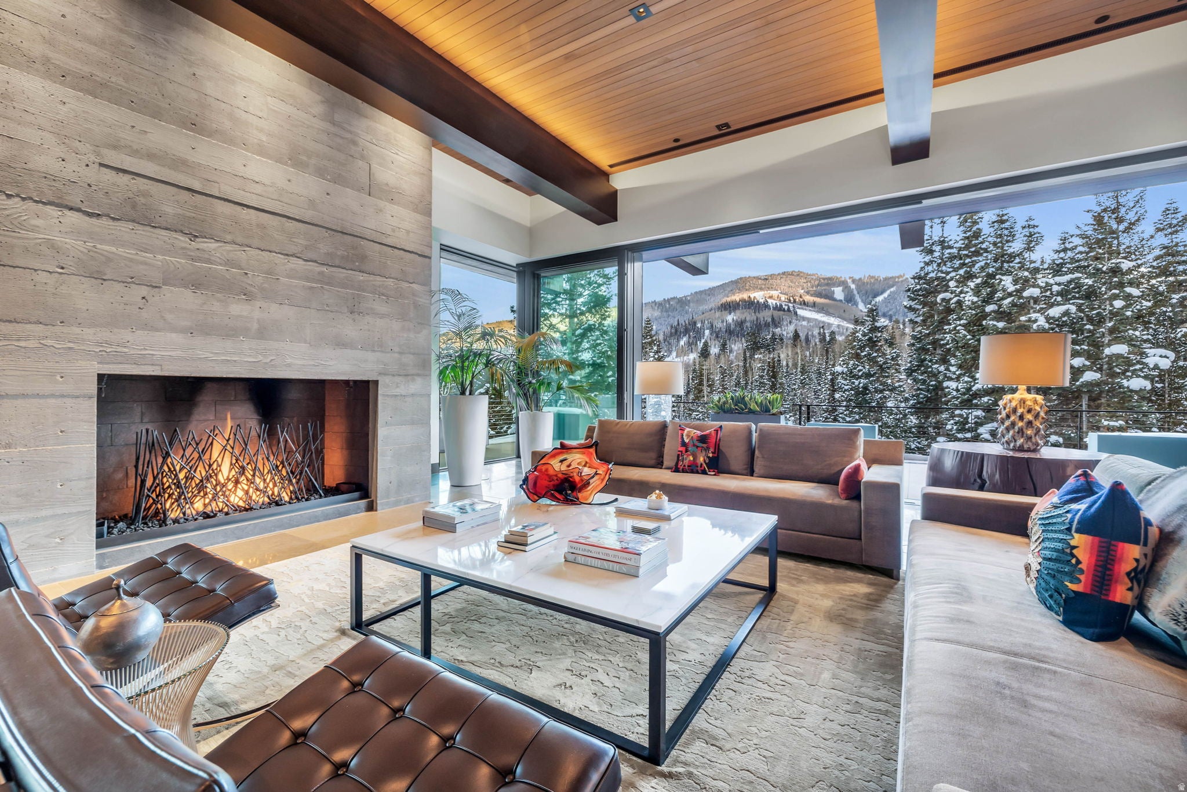
There are only so many ways to own true ski access in Park City, and almost none come with this much room to disappear. 2470 White Pine Lane sits on 5.4 wooded acres inside a gated enclave of just twelve owners at the base of the resort, with a private ski easement to the Tombstone lift. You reach the mountain on your own terms, with a privacy that public ski-in, ski-out cannot offer. On a powder morning, you are riding up while the rest of the mountain is still looking for parking. Past the community gate, plus the property's own gate, a private drive winds through mature evergreens along a seasonal stream to a courtyard, water features, and a bridge to the front door. Inside, over 12,000 square feet unfold behind floor-to-ceiling glass, and oversized sliding glass doors open the living space to 3,600 square feet of finished outdoor space, including a heated infinity pool and spa. Designed by Michael Upwall and built by Midway Construction, the home is composed of materials chosen to age rather than date: oak, Portuguese Lagos Blue limestone, concrete, and other natural stone. The main kitchen is anchored by full Gaggenau appliances, Gregorius Pineo fixtures, and a 1,000-bottle walk-in wine display. A true spa wing with massage room, sauna, and steam room sits alongside a dedicated gym and dual offices. The six-car garage is a statement in itself: over 2,000 square feet of floor-to-ceiling glass with a cantilevered bay framing the same views as the living room, built to display a collection, not store it. A heated motorcourt, walks, and terraces erase winter, a whole-home generator rides out any storm, and updated Control4 automation puts light, climate, sound, and security under one hand. Offered fully turnkey: arrive with a toothbrush. Of the six bedrooms, two form a self-contained apartment completed in 2026, with private entrance and its own Gaggenau kitchen. It runs as independent staff quarters, a chef's domain, or a security team's base without crossing the family's path, then folds back into the house as a private wing for parents, adult children, or guests who expect their own front door. For a buyer who travels with people, that flexibility is the reason the home works. The parcel also holds a dedicated guest house site, with finished plans skipping the design and engineering. The quiet advantage is elevation. At 7,200 feet, the property sits below the upper mountain, where summer arrives weeks earlier. Here, the same canyon that delivers ski access opens to world-class biking and hiking the moment the snow clears, and Whole Foods, dining, the summer concert series, and historic Main Street are minutes from the gate in every season. It is a home that lives twelve months a year, not one that waits for winter. Salt Lake City International and its private jet terminals are 35 minutes out, Heber Valley's executive airport just 25: land by private aircraft and ski the same afternoon.
Save
Ask
Tour
Hide
Listing Snapshot
Price
$38,000,000
Days On Site
101 Days
Bedrooms
6
Inside Area (SqFt)
12,331 sqft
Total Baths
9
Full Baths
1
Partial Baths
8
Lot Size
5.4 Acres
Year Built
2016
MLS® Number
2162976
Status
Active
Property Tax
$87,223
HOA/Condo/Coop Fees
$1,000 monthly
Sq Ft Source
N/A
Friends & Family
Recent Activity
| 3 months ago | Listing updated with changes from the MLS® | |
| 3 months ago | Listing first seen on site |
General Features
Acres
5.4
Additional Property Use
Single Family
Cross Street
0
Direction Faces
South
Garage
Yes
Garage Spaces
6
Parking Spaces
22
Property Sub Type
Single Family Residence
SqFt Total
12331
Utilities
Natural Gas AvailableNatural Gas ConnectedElectricity ConnectedSewer ConnectedWater Connected
Water Source
Private
Zoning
Single-Family
Interior Features
Appliances
DisposalDouble OvenGas OvenOvenRangeGas RangeHumidifierDryerMicrowaveRange HoodRefrigeratorWasherWater Softener Owned
Basement
FullWalk-Out Access
Cooling
Central Air
Fireplace
Yes
Fireplaces
5
Flooring
CarpetHardwoodStoneTile
Heating
Forced AirWoodRadiant FloorRadiant
Interior
ElevatorWet BarWalk-In Closet(s)Vaulted Ceiling(s)Master Downstairs
Laundry Features
Gas Dryer Hookup
Main Level Bedrooms
1
Spa
Yes
Window Features
Window CoveringsBlindsDouble Pane Windows
Save
Ask
Tour
Hide
Exterior Features
Construction Details
ConcreteStoneCement SidingMetal SidingOther
Exterior
Gas GrillBalconyLighting
Fencing
Partial
Frontage
0.0
Lot Features
WoodedSecludedPrivate
Patio And Porch
DeckCoveredPatio
Pool Features
HeatedIn GroundPool CoverPool/Spa ComboPrivate
Private Pool
Yes
Roof
Flat
Spa
Yes
View
Mountain(s)ValleyWater
Waterfront Features
Stream
Waterview
Mountain(s)ValleyWater
Windows/Doors
Window CoveringsBlindsDouble Pane Windows
Community Features
Accessibility Features
Accessible DoorsAccessible Elevator Installed
Association Amenities
Gated
Association Fee
$12000.0
Association Fee Frequency
Annually
MLS Area
Park City; Deer Valley
School District
Park City
Roads
Paved
Schools
School District
Park City
Elementary School
McPolin
Middle School
Treasure Mt
High School
Park City
Listing courtesy of Engel & Volkers Park City

Listing information is provided by Participants of the Wasatch Front Regional MLS. IDX information is provided exclusively for personal, non-commercial use, and may not be used for any purpose other than to identify prospective properties consumers may be interested in purchasing. Information is deemed reliable but not guaranteed. Copyright 2026, Wasatch Front Regional MLS.
Last checked: 2026-09-14 07:12 PM UTC
Listing information is provided by Participants of the Wasatch Front Regional MLS. IDX information is provided exclusively for personal, non-commercial use, and may not be used for any purpose other than to identify prospective properties consumers may be interested in purchasing. Information is deemed reliable but not guaranteed. Copyright 2026, Wasatch Front Regional MLS.
Last checked: 2026-09-14 07:12 PM UTC
Neighborhood & Commute
Source: Walkscore
Save
Ask
Tour
Hide
Did you know? You can invite friends and family to your search. They can join your search, rate and discuss listings with you.