
Save
Ask
Tour
Hide
$55,000,000
101 Days On Site
253 WHITE PINE CANYON RDPark City, UT 84060
For Sale|Single Family Residence|Active
6
Beds
10
Total Baths
3
Full Baths
7
Partial Baths
17,567
SqFt
$3,131
/SqFt
2022
Built
Subdivision:
WHITE PINE CANYON PHASE 4D SUBDIVISION
County:
Summit
Save
Ask
Tour
Hide
Mortgage Calculator
Monthly Payment (Est.)
$250,933Calculator powered by Showcase IDX, a Constellation1 Company. Copyright ©2026 Information is deemed reliable but not guaranteed.
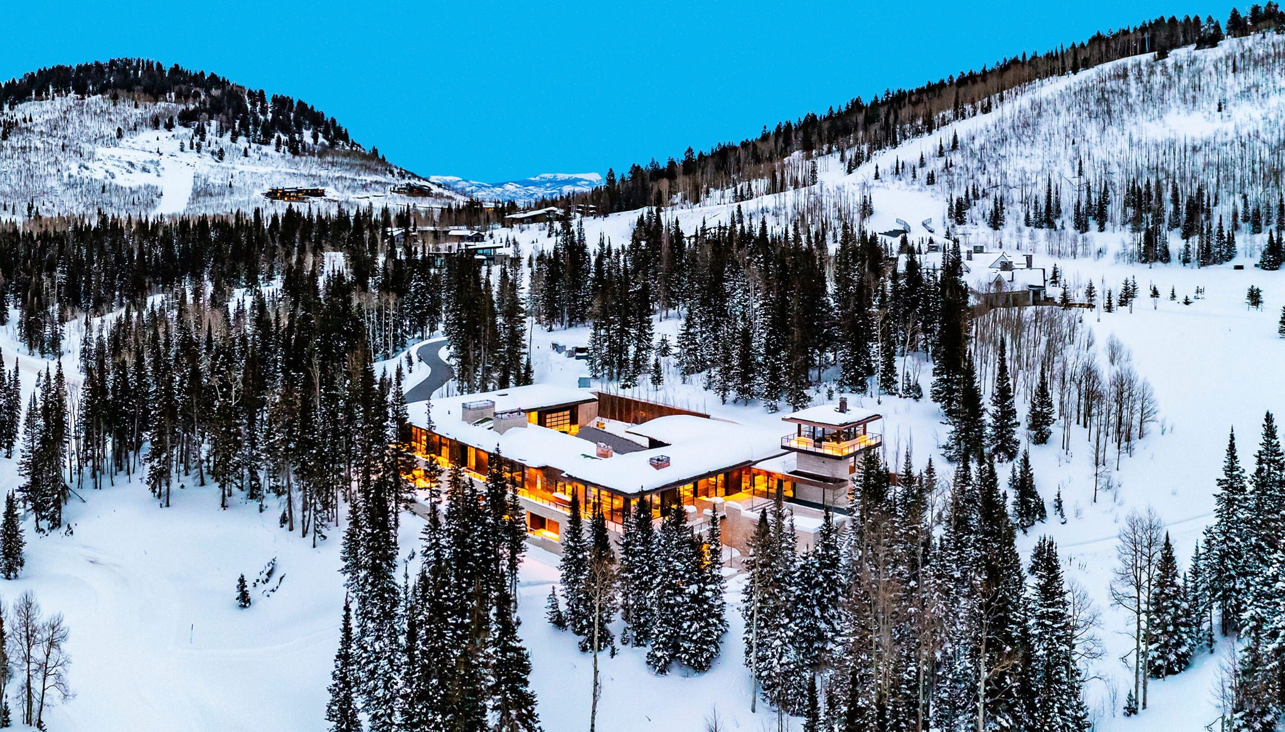
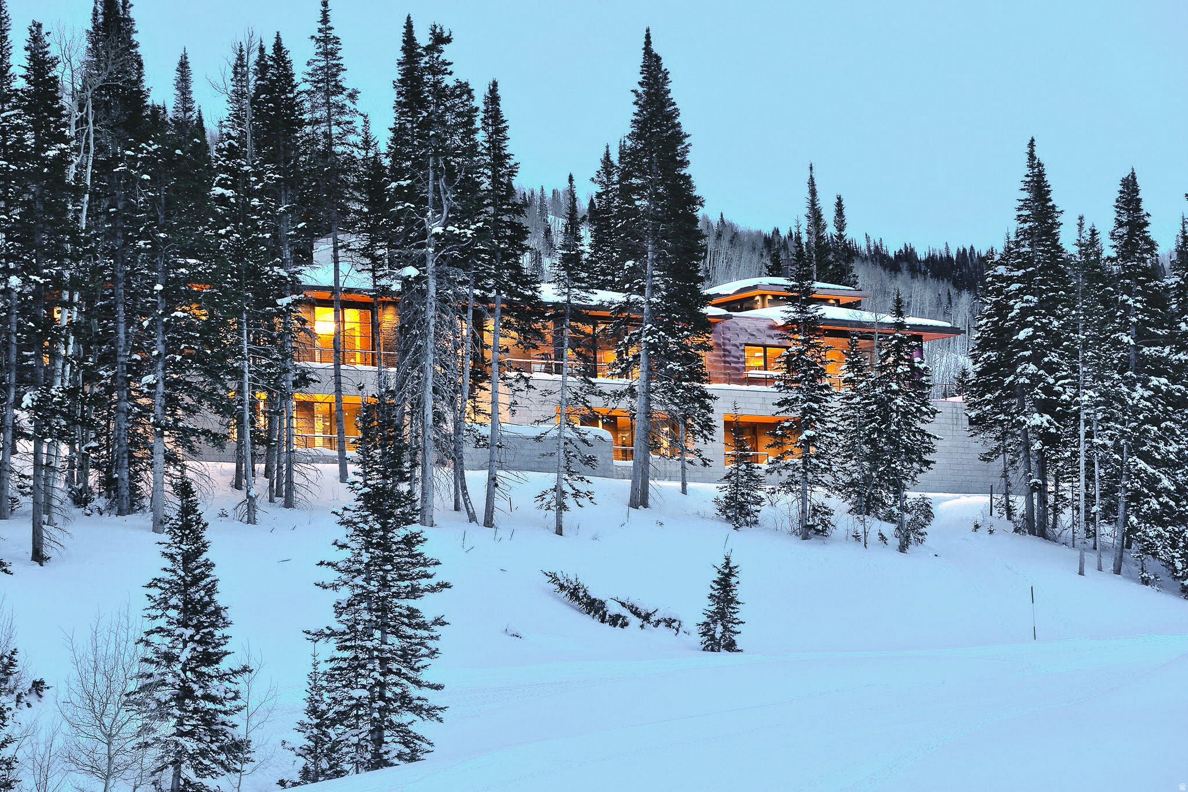
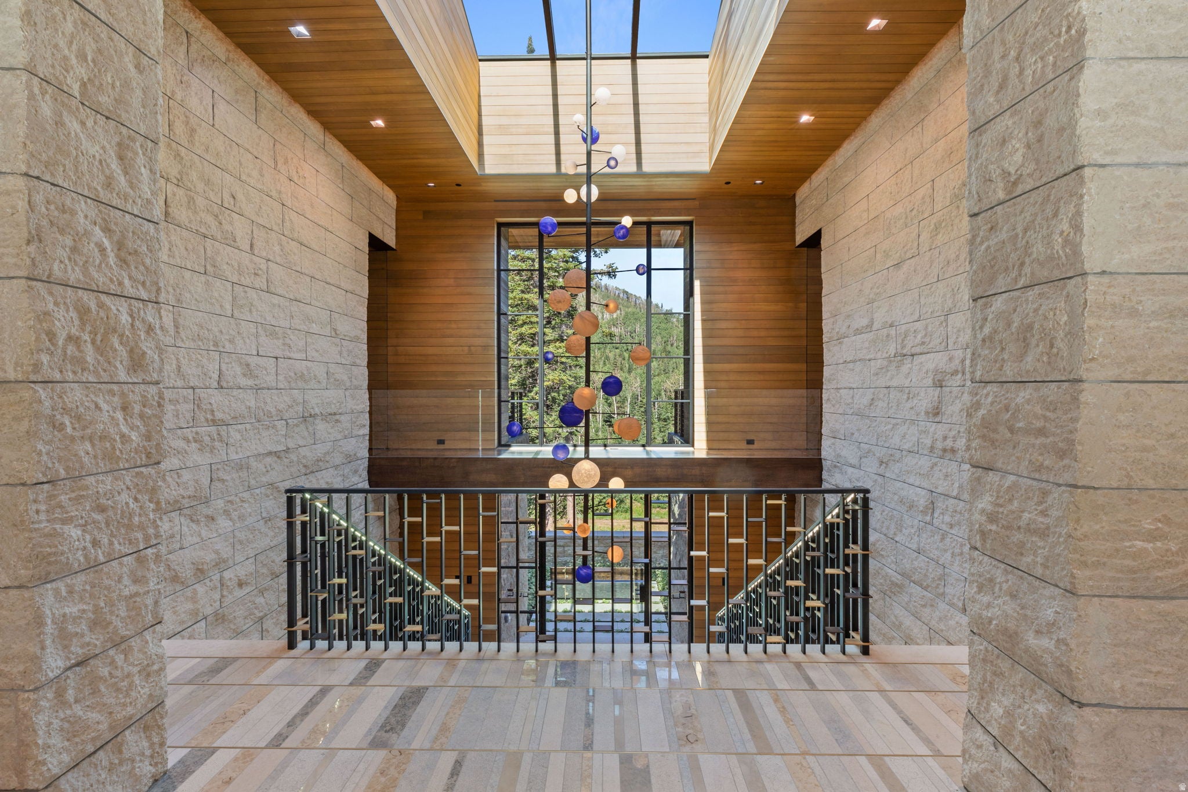
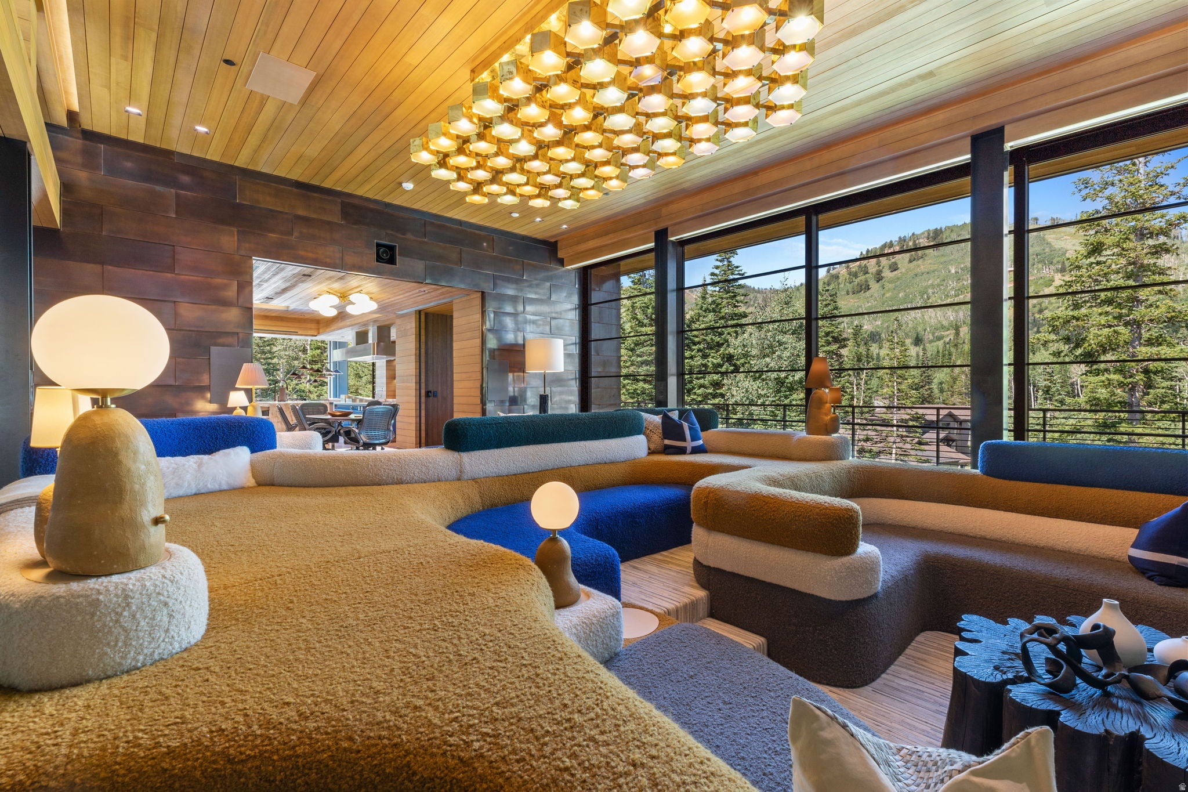
Monitor's Rest, winner of Robb Report's Best of the Best award for Best Amenities, stands on five ski-in, ski-out acres in The Colony at White Pine Canyon, framed by the dramatic rise of Monitor Bowl. The setting cannot be engineered or repeated. The residence itself is the work of Iluminus Group, CLB Architects, Design Workshop, Delos, Orsman Design, and Magleby Estate Homes, the product of years of design and construction. Nearly 18,000 square feet are built from materials chosen to outlive their owners: a full copper roof already taking its patina, Croatian limestone, shou sugi ban charred cypress, and Italian steel windows and doors. Winter is a private matter. From the ski lounge and activities garage, your own ski beach puts you directly onto Park City Mountain, the Quicksilver Gondola close at hand, on snow while the public is still scraping windshields. When the snow leaves, the property gets better: a Design Workshop landscape of lawns, water and fire features, granite boulders, and wraparound terraces that increase the living area when the glass walls retract, with 75-degree afternoons and trail access from the same door that releases skiers in January. The 60-foot stainless steel pool begins indoors and finishes in open air. The rarest amenities here are sleep, recovery, and time. Delos' DARWIN Home Wellness System calibrates circadian lighting, air, and water around the clock. The owner's suite is oxygen-regulated, with an executive office, library, and a bath that operates as a private spa. The wellness wing holds a gym, Himalayan salt massage room with oxygen system, hammam, cold plunge, infrared sauna, and hot tub. It hosts at the scale of a private resort without feeling like one: a Marrone of Italy kitchen with WoodStone pizza oven, club room with full bar and floating fireplace, cinema with Steinway Lyngdorf audio and 200-inch Barco 4K laser projection, bowling alley, golf simulator, indoor sports court with climbing wall, an eight-queen bunk room for grandchildren by the roomful, and an attached lockout guesthouse with its own front door for staff or long-stay guests. Above it all, a panoramic tower rises over the treetops with views no neighbor shares. Historic Main Street is 15 minutes away, Salt Lake City International 35 minutes, Heber Valley's G650-capable runway 30 minutes. Land in the morning, be on the mountain by noon.
Save
Ask
Tour
Hide
Listing Snapshot
Price
$55,000,000
Days On Site
101 Days
Bedrooms
6
Inside Area (SqFt)
17,567 sqft
Total Baths
10
Full Baths
3
Partial Baths
7
Lot Size
4.97 Acres
Year Built
2022
MLS® Number
2163162
Status
Active
Property Tax
$152,965
HOA/Condo/Coop Fees
$2,427.92 monthly
Sq Ft Source
N/A
Friends & Family
Recent Activity
| 2 months ago | Listing updated with changes from the MLS® | |
| 3 months ago | Listing first seen on site |
General Features
Acres
4.97
Additional Property Use
Single Family
Garage
Yes
Garage Spaces
4
Parking
RV Access/Parking
Parking Spaces
20
Property Sub Type
Single Family Residence
Sewer
Public Sewer
SqFt Total
17567
Utilities
Natural Gas AvailableNatural Gas ConnectedElectricity ConnectedSewer ConnectedWater Connected
Zoning
Single-Family
Interior Features
Appliances
Double OvenGas OvenOvenRange
Cooling
Central Air
Fireplace
Yes
Fireplaces
8
Flooring
CarpetHardwoodMarbleStone
Heating
Forced AirRadiant Floor
Interior
ElevatorWet BarWalk-In Closet(s)
Main Level Bedrooms
5
Spa
Yes
Window Features
Window CoveringsDrapes
Save
Ask
Tour
Hide
Exterior Features
Construction Details
StoneOther
Exterior
BalconyLighting
Frontage
0.0
Lot Features
WoodedCul-De-SacSecluded
Patio And Porch
DeckPatio
Pool Features
HeatedIn GroundIndoorPool CoverPool/Spa ComboPrivate
Private Pool
Yes
Roof
Metal
Spa
Yes
View
Mountain(s)
Waterview
Mountain(s)
Windows/Doors
Window CoveringsDrapes
Community Features
Accessibility Features
Accessible EntranceAccessible Elevator InstalledStair LiftCustomized Wheelchair Accessible
Association Amenities
Gated
Association Fee
$29135.0
Association Fee Frequency
Annually
MLS Area
Park City; Deer Valley
School District
Park City
Roads
Paved
Schools
School District
Park City
Elementary School
Parley's Park
Middle School
Ecker Hill
High School
Park City
Listing courtesy of Engel & Volkers Park City

Listing information is provided by Participants of the Wasatch Front Regional MLS. IDX information is provided exclusively for personal, non-commercial use, and may not be used for any purpose other than to identify prospective properties consumers may be interested in purchasing. Information is deemed reliable but not guaranteed. Copyright 2026, Wasatch Front Regional MLS.
Last checked: 2026-09-14 07:12 PM UTC
Listing information is provided by Participants of the Wasatch Front Regional MLS. IDX information is provided exclusively for personal, non-commercial use, and may not be used for any purpose other than to identify prospective properties consumers may be interested in purchasing. Information is deemed reliable but not guaranteed. Copyright 2026, Wasatch Front Regional MLS.
Last checked: 2026-09-14 07:12 PM UTC
Neighborhood & Commute
Source: Walkscore
Save
Ask
Tour
Hide
Did you know? You can invite friends and family to your search. They can join your search, rate and discuss listings with you.