
Save
Ask
Tour
Hide
$15,500,000
89 Days On Site
9968 SUMMIT VIEW DRPark City, UT 84060
For Sale|Single Family Residence|Active
7
Beds
9
Total Baths
3
Full Baths
6
Partial Baths
10,002
SqFt
$1,550
/SqFt
2001
Built
Subdivision:
DEER CREST ESTATES
County:
Wasatch
Save
Ask
Tour
Hide
Mortgage Calculator
Monthly Payment (Est.)
$70,717Calculator powered by Showcase IDX, a Constellation1 Company. Copyright ©2026 Information is deemed reliable but not guaranteed.
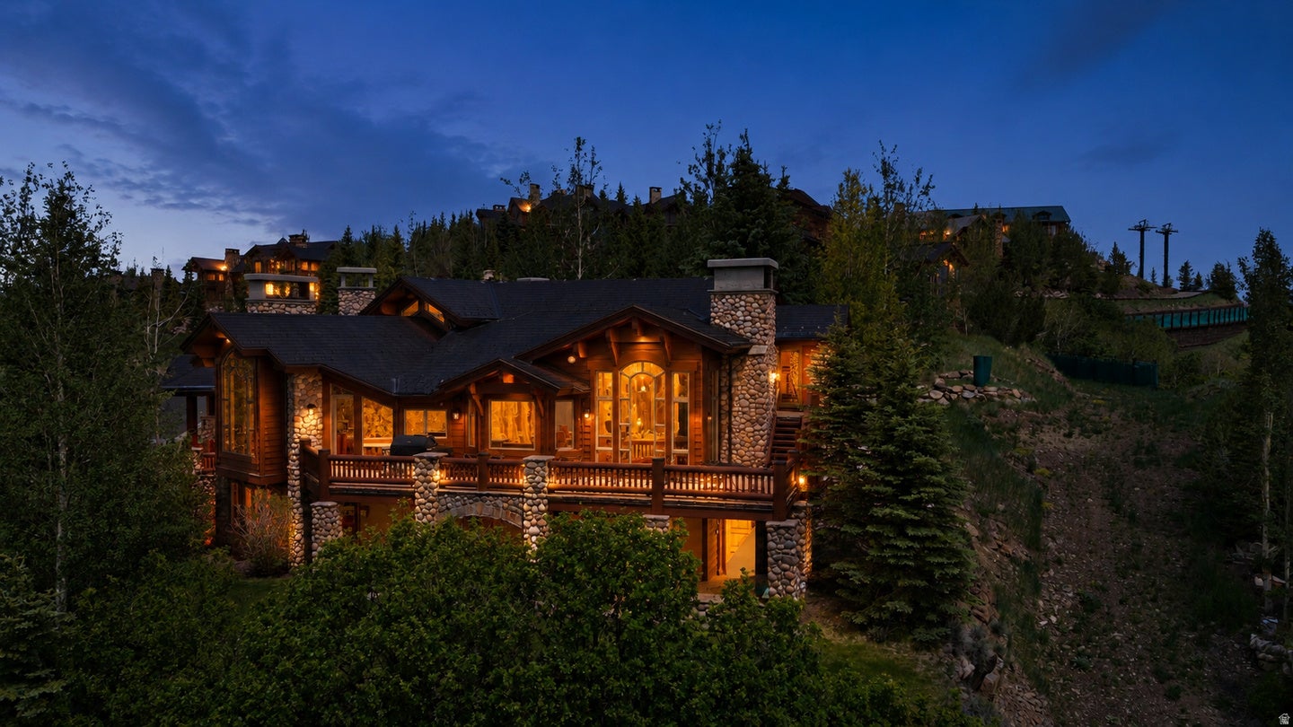
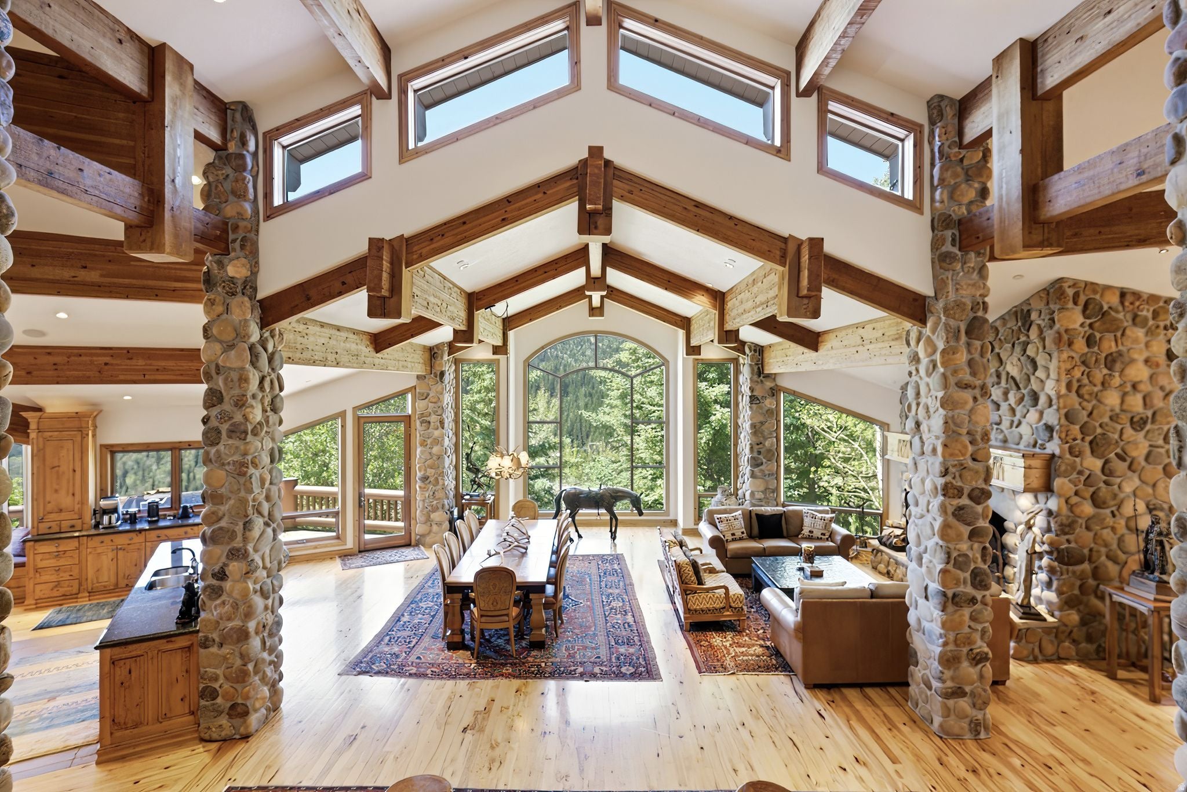
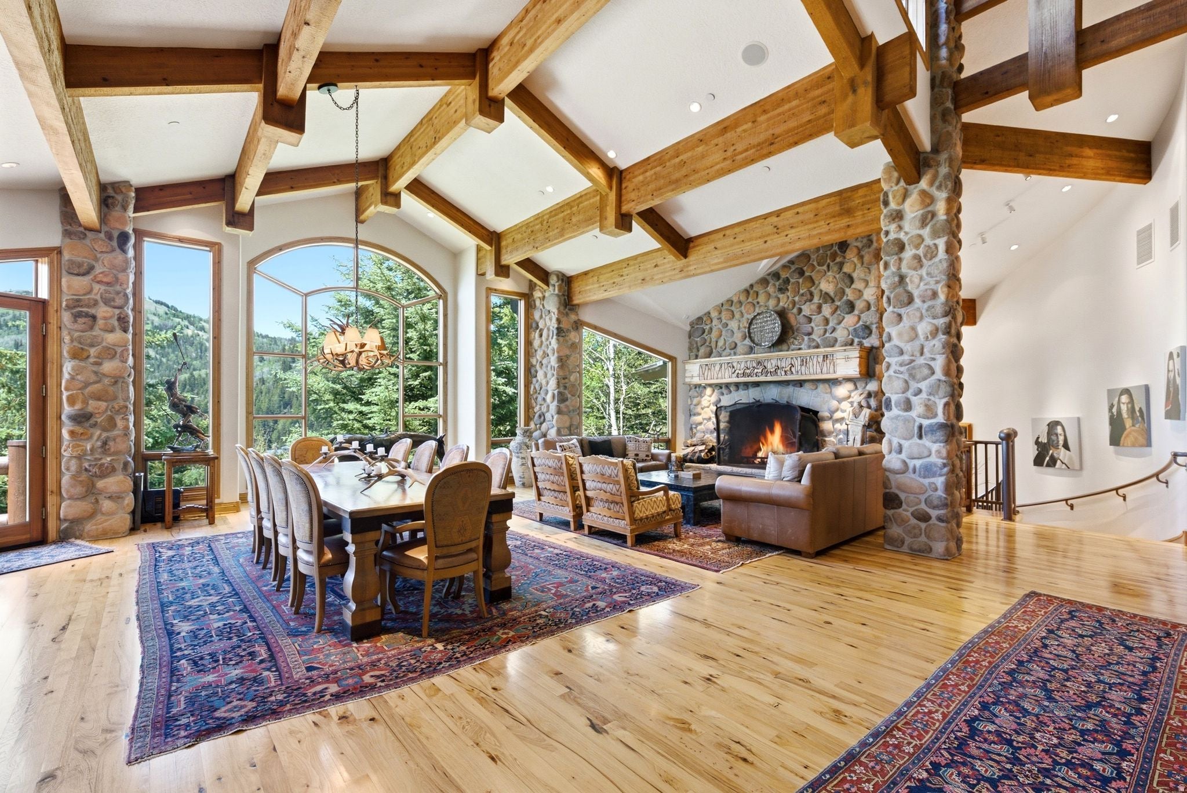
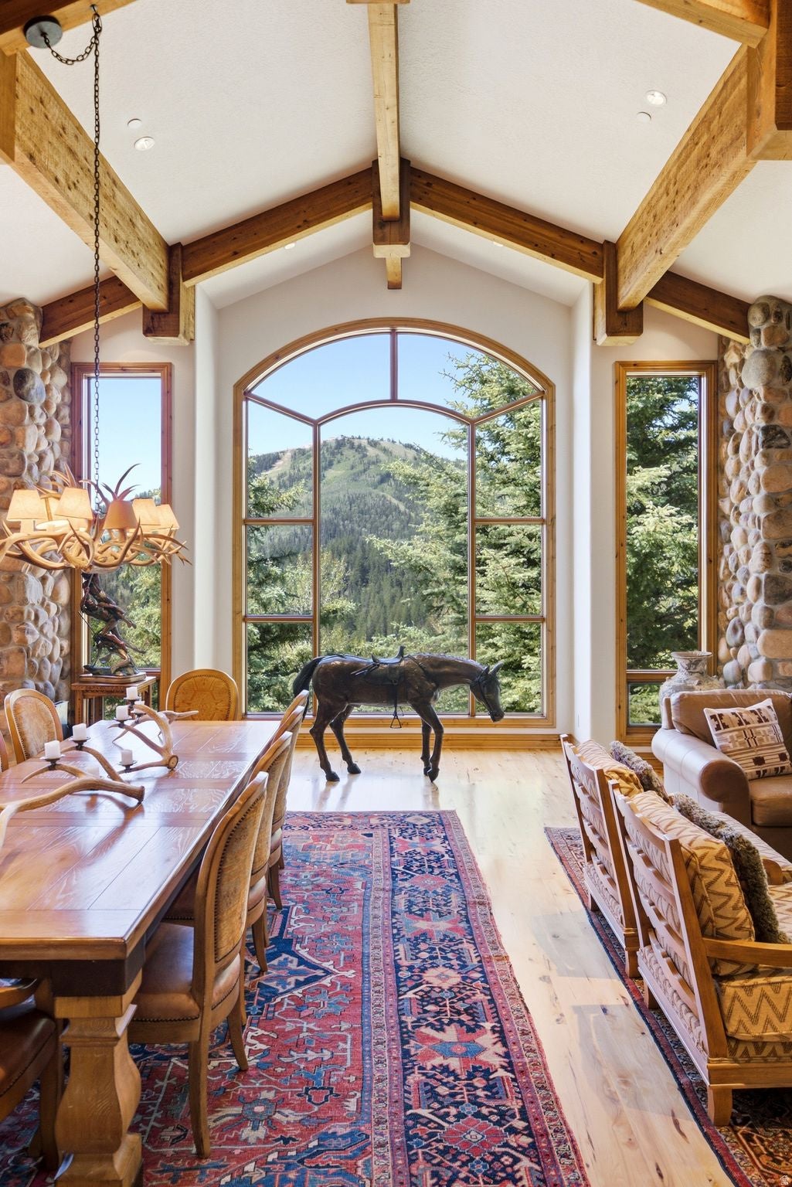
Behind the gates of Deer Crest, where private trails run straight to Deer Valley's slopes and the rest of the world goes quiet, sits one of the few homes that earns the word irreplaceable. This is 9968 Summit View Drive: 10,002 square feet of architecture by Otto Walker, sited to hold Bald Mountain, the Jordanelle, and Jupiter Peak in a single, unbroken view. The home was built for the way mountain life is actually lived. Morning light pours through floor-to-ceiling glass in the great room, where soaring ceilings and a commanding stone fireplace feel grand without ever turning formal. The main level moves without effort from great room to gourmet kitchen to hearth room, then opens to an entertaining deck where the valley falls away beneath you. The primary suite anchors the main floor, a private world with its own fireplace, spa-inspired bath, and secluded deck. Just beyond, a built-in jacuzzi rests in the stone patio beside a quiet water feature, one of three set throughout the property for the long exhale after a day on the mountain. Six further en-suite bedrooms, each framing its own stretch of peak or water, give family and guests room to gather and to retreat. Seven bedrooms in all. At the apex of the home, the ski room sits steps from your private trail, turning first chair into something you simply walk out the door to claim. Below, the home gives itself to gathering: an expansive family room, full wet bar, and fireplace, alongside a climate-controlled wine cellar, a private theater, and an exercise room with dry sauna. All of it minutes from the St. Regis Deer Valley, the resort, and Park City's Main Street, and thirty-five minutes from Salt Lake City International. Homes that pair this kind of privacy and ski access with architecture of real pedigree do not come to market often, and rarely on a parcel like this one. This is mountain living at its highest standard, and a legacy waiting for its next family.
Save
Ask
Tour
Hide
Listing Snapshot
Price
$15,500,000
Days On Site
89 Days
Bedrooms
7
Inside Area (SqFt)
10,002 sqft
Total Baths
9
Full Baths
3
Partial Baths
6
Lot Size
0.62 Acres
Year Built
2001
MLS® Number
2165839
Status
Active
Property Tax
$102,572
HOA/Condo/Coop Fees
$758.33 monthly
Sq Ft Source
N/A
Friends & Family
Recent Activity
| 3 months ago | Listing updated with changes from the MLS® | |
| 3 months ago | Listing first seen on site |
General Features
Acres
0.62
Additional Property Use
Single Family
Cross Street
0
Garage
Yes
Garage Spaces
3
Parking Spaces
3
Property Sub Type
Single Family Residence
Sewer
Public Sewer
SqFt Total
10002
Style
Tri/Multi-Level
Utilities
Natural Gas AvailableNatural Gas ConnectedElectricity ConnectedSewer ConnectedWater Connected
Zoning
Single-Family
Interior Features
Appliances
DisposalDouble OvenGas OvenOvenRangeGas Range
Basement
Partial
Cooling
Central Air
Fireplace
Yes
Fireplaces
4
Flooring
CarpetHardwoodMarbleStone
Heating
Forced AirWoodRadiant FloorRadiant
Interior
ElevatorWet BarWalk-In Closet(s)Vaulted Ceiling(s)Master Downstairs
Main Level Bedrooms
3
Spa
Yes
Window Features
Window CoveringsPlantation ShuttersDouble Pane Windows
Save
Ask
Tour
Hide
Exterior Features
Construction Details
StoneOther
Exterior
BalconyLighting
Frontage
0.0
Lot Features
SecludedPrivate
Patio And Porch
DeckCoveredPatio
Pool Features
HeatedIn GroundPool/Spa ComboPrivate
Private Pool
Yes
Roof
Asphalt
Spa
Yes
View
LakeMountain(s)ValleyWater
Waterview
LakeMountain(s)ValleyWater
Windows/Doors
Window CoveringsPlantation ShuttersDouble Pane Windows
Community Features
Accessibility Features
Accessible Elevator Installed
Association Amenities
Gated
Association Fee
$9100.0
Association Fee Frequency
Annually
School District
Wasatch
Roads
Paved
Schools
School District
Wasatch
Elementary School
Midway
Middle School
Rocky Mountain
High School
Wasatch
Listing courtesy of Engel & Volkers Park City

Listing information is provided by Participants of the Wasatch Front Regional MLS. IDX information is provided exclusively for personal, non-commercial use, and may not be used for any purpose other than to identify prospective properties consumers may be interested in purchasing. Information is deemed reliable but not guaranteed. Copyright 2026, Wasatch Front Regional MLS.
Last checked: 2026-09-14 07:12 PM UTC
Listing information is provided by Participants of the Wasatch Front Regional MLS. IDX information is provided exclusively for personal, non-commercial use, and may not be used for any purpose other than to identify prospective properties consumers may be interested in purchasing. Information is deemed reliable but not guaranteed. Copyright 2026, Wasatch Front Regional MLS.
Last checked: 2026-09-14 07:12 PM UTC
Neighborhood & Commute
Source: Walkscore
Save
Ask
Tour
Hide
Did you know? You can invite friends and family to your search. They can join your search, rate and discuss listings with you.