
Save
Ask
Tour
Hide
$28,000,000
80 Days On Site
217 WHITE PINE CANYON RDPark City, UT 84060
Single Family Residence|Pending
8
Beds
10
Total Baths
2
Full Baths
8
Partial Baths
13,282
SqFt
$2,108
/SqFt
2016
Built
Subdivision:
COLONY AT WHITE PINE
County:
Summit
Save
Ask
Tour
Hide
Mortgage Calculator
Monthly Payment (Est.)
$127,747Calculator powered by Showcase IDX, a Constellation1 Company. Copyright ©2026 Information is deemed reliable but not guaranteed.
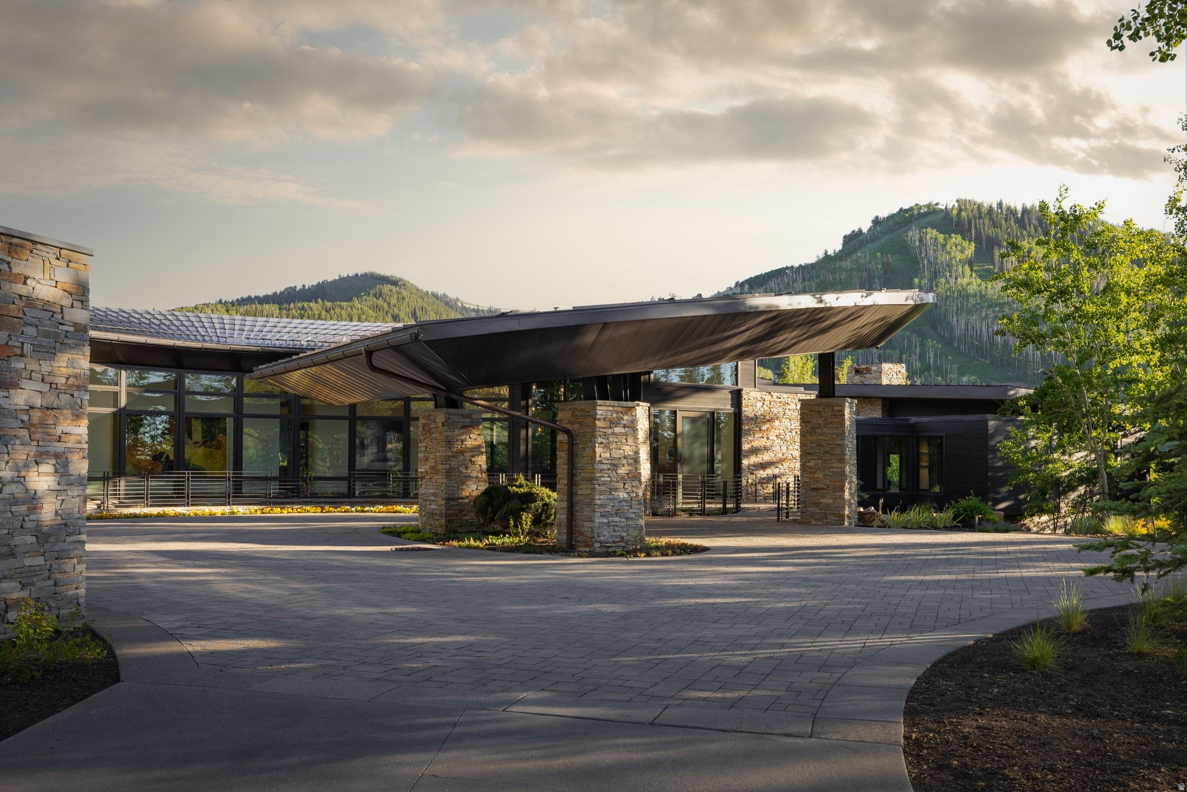
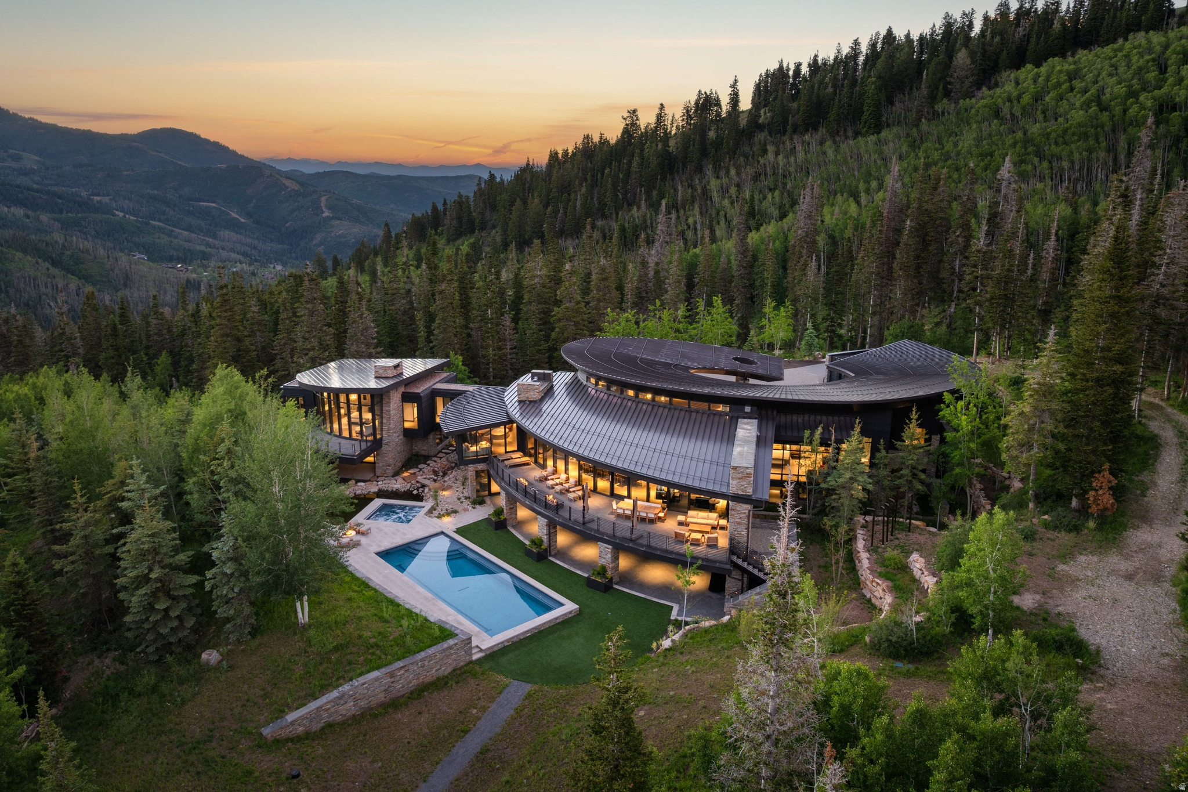
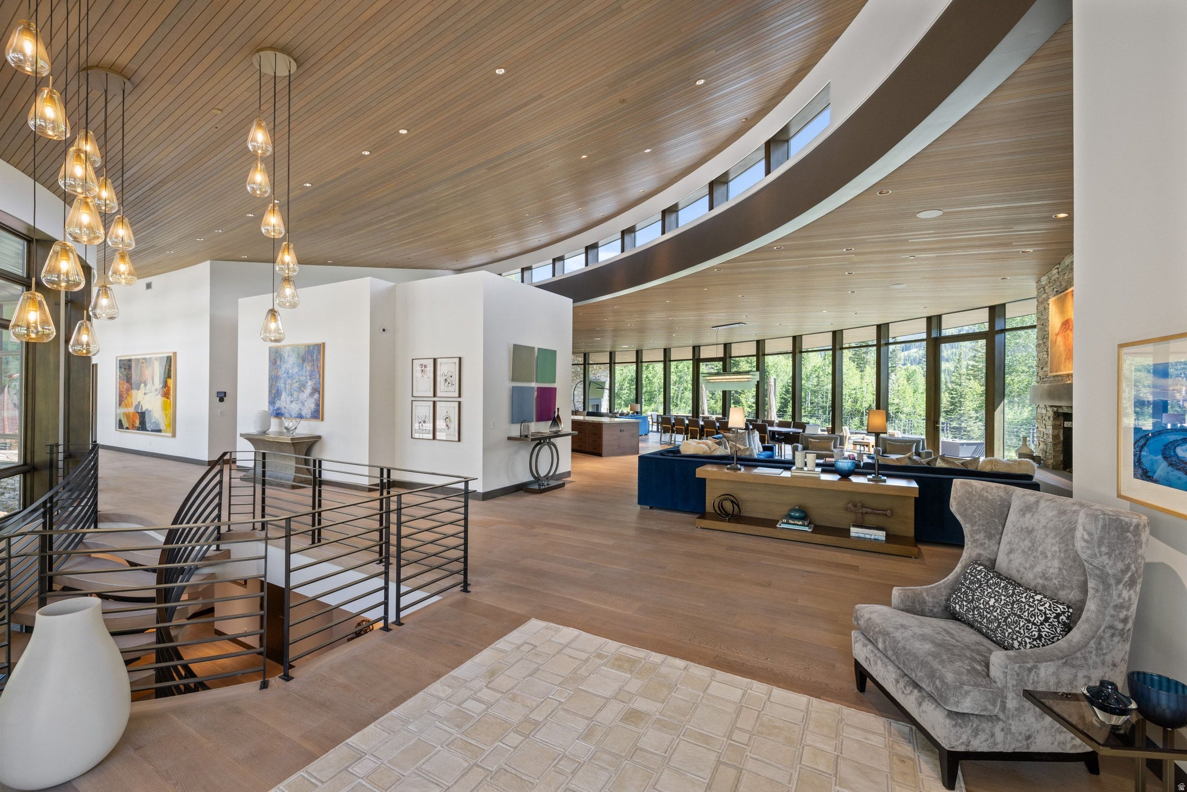
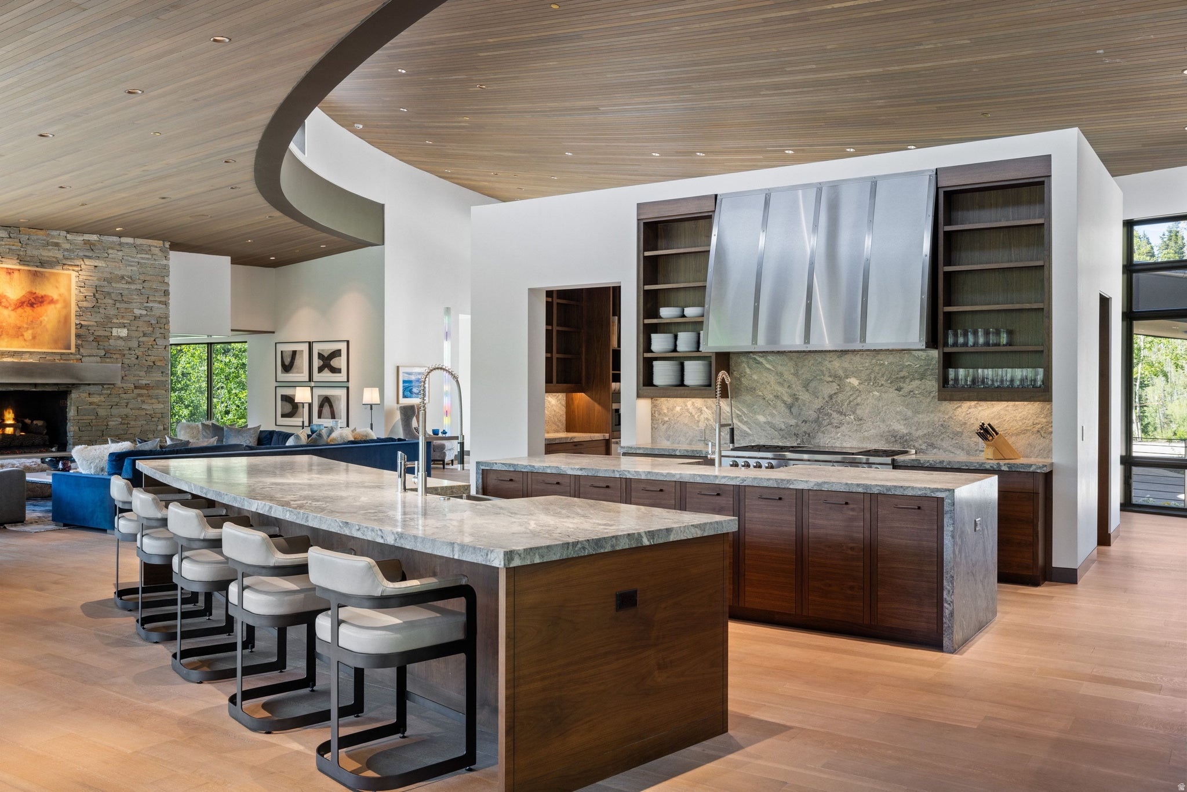
Welcome to Soluna at The Colony-a true architectural landmark envisioned by Michael Upwall and brought to life on one of the most coveted 4.5-acre ski in ski out lots in Park City. With its signature curved silhouette and window-lined bridge entry, the home feels less like a structure and more like a living sculpture, thoughtfully designed to follow the natural topography of the land. Every angle, every room, every moment has purpose, flowing intuitively from private sanctuaries to vibrant gathering spaces. Soaring glass walls frame snow-covered peaks and sun-drenched ridgelines, while the cascading creek just beyond the heated deck provides a serene soundtrack to daily life. From the spa-like primary wing to the entertainer's dream kitchen, home theater, gym, and radiant outdoor terraces & drive, four season pool & spa, the design invites you to move, breathe, and connect with the mountains in every season. The private, tree-filled parcel creates an extraordinary sense of seclusion, offering the perfect setting to gather with family and friends in complete serenity. The estate also includes the opportunity for a future guest house, already thoughtfully envisioned by Upwall Design. Owners will soon enjoy the added benefit of The Colony's highly anticipated Community Clubhouse, opening later this year with exclusive dining and gathering spaces that further enrich the community's exceptional mountain lifestyle.
Save
Ask
Tour
Hide
Listing Snapshot
Price
$28,000,000
Days On Site
80 Days
Bedrooms
8
Inside Area (SqFt)
13,282 sqft
Total Baths
10
Full Baths
2
Partial Baths
8
Lot Size
4.5 Acres
Year Built
2016
MLS® Number
2168164
Status
Pending
Property Tax
$76,929
HOA/Condo/Coop Fees
$2,427.92 monthly
Sq Ft Source
N/A
Friends & Family
Recent Activity
| 4 weeks ago | Listing updated with changes from the MLS® | |
| 4 weeks ago | Status changed to Pending | |
| 3 months ago | Listing first seen on site |
General Features
Acres
4.5
Additional Property Use
Single Family
Attached Garage
Yes
Garage
Yes
Garage Spaces
3
Parking
CoveredSecuredAttachedGarage
Parking Spaces
6
Property Sub Type
Single Family Residence
SqFt Total
13282
Utilities
Natural Gas AvailableNatural Gas ConnectedElectricity ConnectedSewer ConnectedWater Connected
Zoning
Single-Family
Interior Features
Appliances
DisposalDouble OvenGas OvenGas Range
Basement
DaylightWalk-Out Access
Cooling
Central Air
Fireplace
Yes
Fireplace Features
Gas Log
Fireplaces
14
Flooring
CarpetHardwoodTile
Heating
CentralNatural GasForced AirRadiant FloorRadiant
Interior
ElevatorBarWalk-In Closet(s)Vaulted Ceiling(s)Granite CountersMaster Downstairs
Main Level Bedrooms
2
Spa
Yes
Window Features
Window Coverings
Save
Ask
Tour
Hide
Exterior Features
Construction Details
CedarStone
Exterior
BalconyLighting
Frontage
0.0
Lot Features
Secluded
Patio And Porch
DeckCoveredPatio
Pool Features
GuniteHeatedIn GroundPool CoverPool/Spa ComboPrivate
Private Pool
Yes
Roof
MetalRubber
Spa
Yes
View
Mountain(s)Valley
Waterview
Mountain(s)Valley
Windows/Doors
Window Coverings
Community Features
Accessibility Features
Accessible Elevator Installed
Association Amenities
ClubhouseGatedSecurity
Association Fee
$29135.0
Association Fee Frequency
Annually
Community Features
Clubhouse
MLS Area
Park City; Deer Valley
School District
Park City
Roads
Paved
Schools
School District
Park City
Elementary School
Parley's Park
Middle School
Ecker Hill
High School
Park City
Listing courtesy of Christie's International Real Estate VUE

Listing information is provided by Participants of the Wasatch Front Regional MLS. IDX information is provided exclusively for personal, non-commercial use, and may not be used for any purpose other than to identify prospective properties consumers may be interested in purchasing. Information is deemed reliable but not guaranteed. Copyright 2026, Wasatch Front Regional MLS.
Last checked: 2026-09-14 07:12 PM UTC
Listing information is provided by Participants of the Wasatch Front Regional MLS. IDX information is provided exclusively for personal, non-commercial use, and may not be used for any purpose other than to identify prospective properties consumers may be interested in purchasing. Information is deemed reliable but not guaranteed. Copyright 2026, Wasatch Front Regional MLS.
Last checked: 2026-09-14 07:12 PM UTC
Neighborhood & Commute
Source: Walkscore
Save
Ask
Tour
Hide
Did you know? You can invite friends and family to your search. They can join your search, rate and discuss listings with you.