
Save
Ask
Tour
Hide
$18,900,000
76 Days On Site
1042 QUARRY MOUNTAIN LNPark City, UT 84098
For Sale|Single Family Residence|Active
6
Beds
7
Total Baths
1
Full Bath
6
Partial Baths
8,500
SqFt
$2,224
/SqFt
2003
Built
Subdivision:
QUARRY MOUNTAIN
County:
Summit
Save
Ask
Tour
Hide
Mortgage Calculator
Monthly Payment (Est.)
$86,230Calculator powered by Showcase IDX, a Constellation1 Company. Copyright ©2026 Information is deemed reliable but not guaranteed.
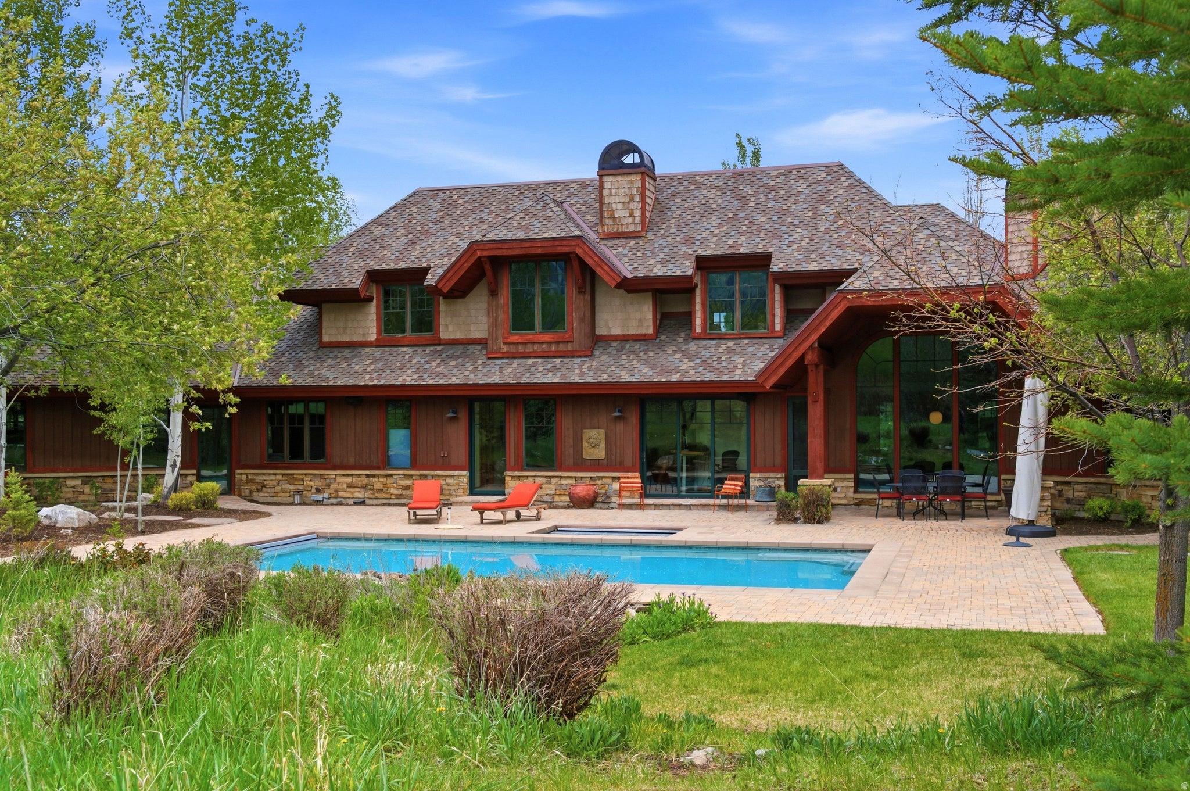
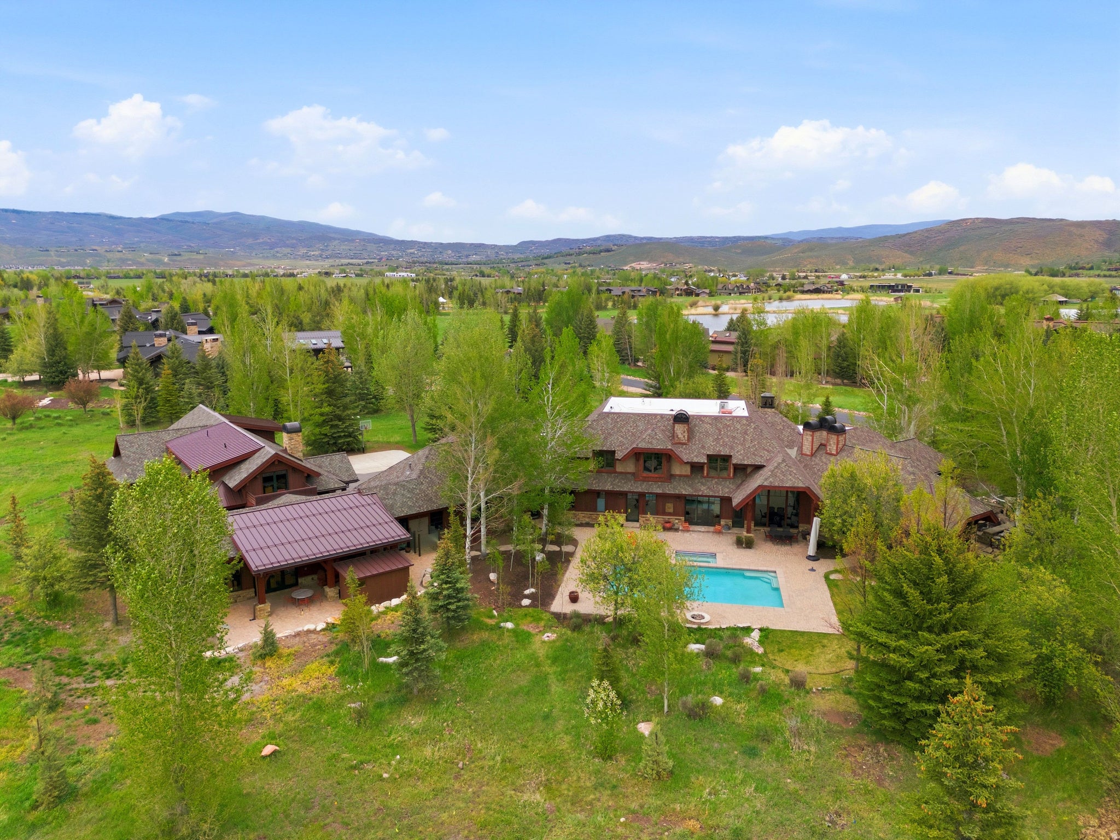
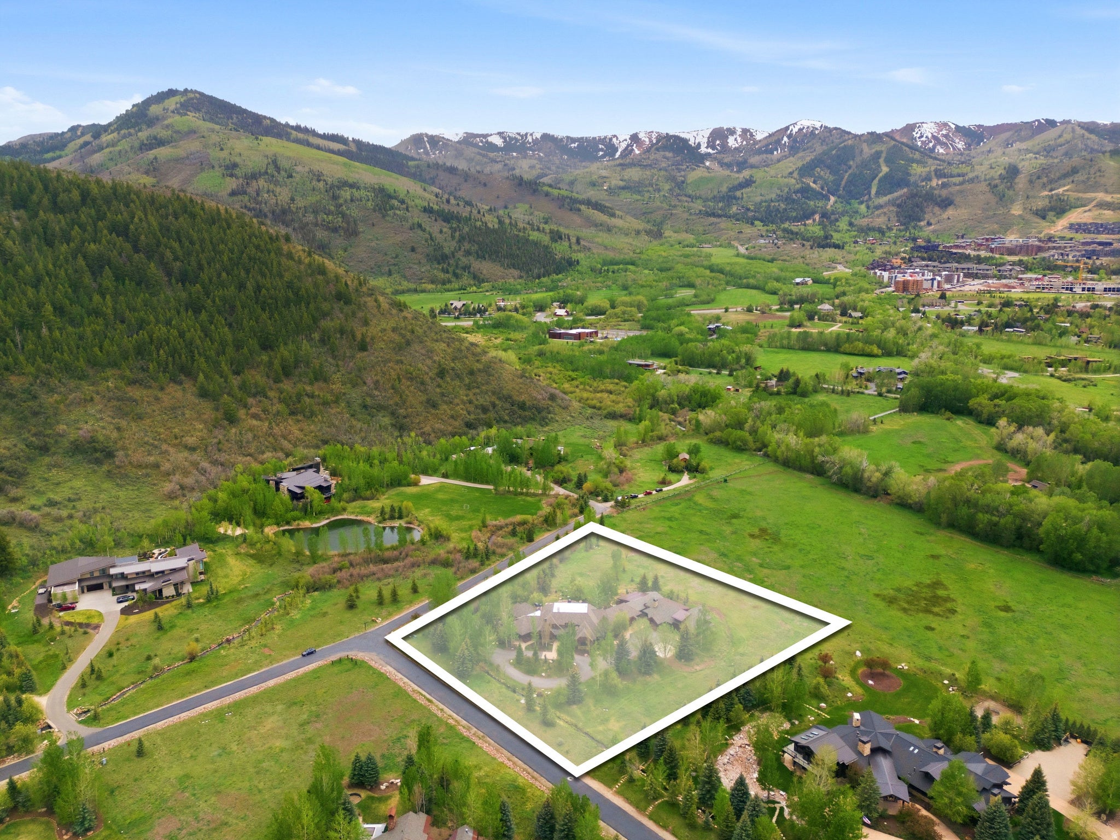
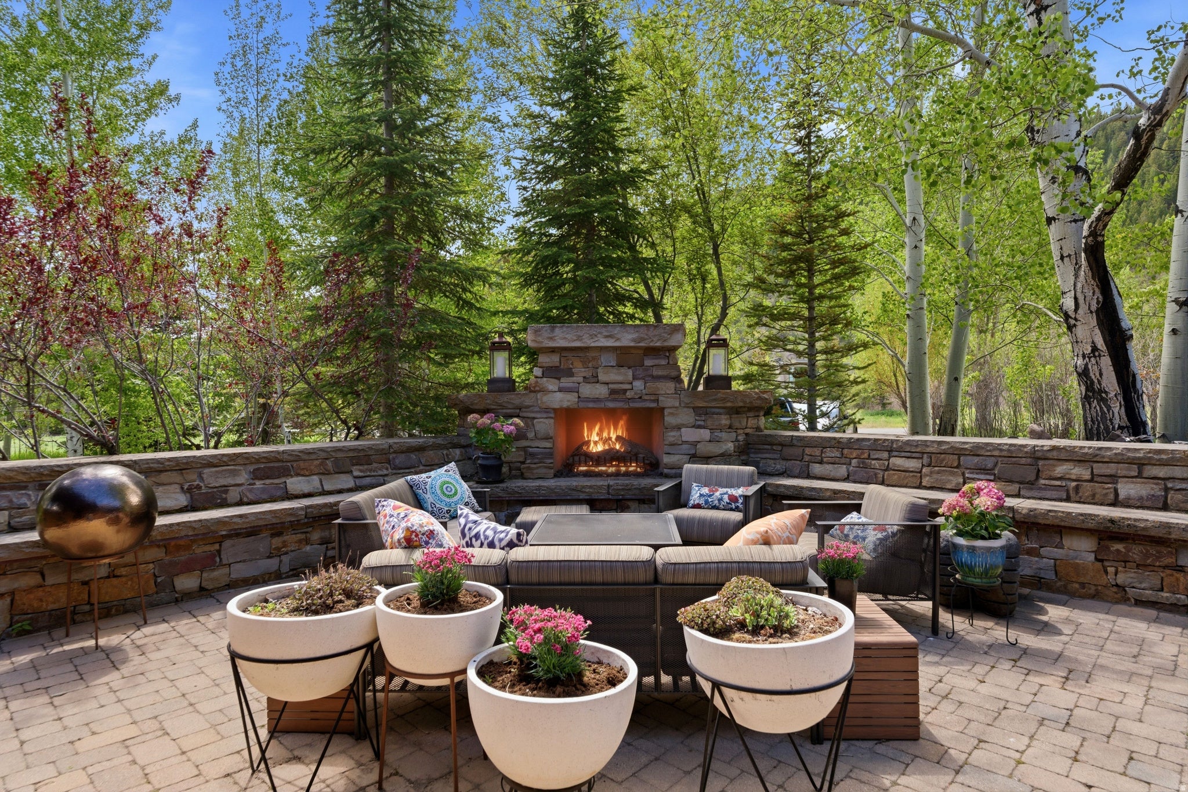
Set within the private gates of Quarry Mountain, 1042 Quarry Mountain Lane offers a rare combination of scale, seclusion, craftsmanship, and resort-style living in one of Park City's most established mountain settings. Positioned on 3.2 beautiful, flat acres surrounded by mature trees, the property feels quietly tucked away while still offering prominent west-facing views, winter scenery toward the ski areas, and a lush, private setting through the summer months. The residence blends timeless Mid-Century style with exceptional craftsmanship, thoughtfully reimagined through a substantial two-year remodel and addition completed in 2025. Expansive living spaces are designed for both everyday comfort and memorable entertaining, including an open kitchen concept, butler's pantry, formal dining room, breakfast nook, great room, family/game room, office, wine room, and state-of-the-art gym. With 8,500 square feet of living space, plus an impressive 2,266 square feet of garage space, the home offers room to gather, retreat, work, host, and live with ease. Outdoors, the property unfolds like a private mountain resort. A heated pool and hot tub, outdoor shower, brand-new dry sauna, two fire pit areas, fireplace lounge, heated paved pathways, and a fully equipped outdoor kitchen with BBQ, cooktop, refrigeration, heaters, and pizza oven create an effortless setting for year-round entertaining. Additional highlights include a thoughtfully designed five-car garage with elevated dog wash, bike wash, built-in storage, workbench, RV/boat-height capacity, additional garage/workshop space, and private two-level guest quarters with two bedrooms, kitchen, laundry, dining, and living space. With the ability to add a separate guest home, this is a legacy property designed for mountain living at its most complete.
Save
Ask
Tour
Hide
Listing Snapshot
Price
$18,900,000
Days On Site
76 Days
Bedrooms
6
Inside Area (SqFt)
8,500 sqft
Total Baths
7
Full Baths
1
Partial Baths
6
Lot Size
3.32 Acres
Year Built
2003
MLS® Number
2168666
Status
Active
Property Tax
$24,683
HOA/Condo/Coop Fees
$654.17 monthly
Sq Ft Source
N/A
Friends & Family
Recent Activity
| 2 months ago | Listing updated with changes from the MLS® | |
| 3 months ago | Listing first seen on site |
General Features
Acres
3.32
Additional Property Use
Single Family
Direction Faces
West
Garage
Yes
Garage Spaces
5
Parking
RV Access/Parking
Parking Spaces
5
Property Sub Type
Single Family Residence
Sewer
Public Sewer
SqFt Total
8500
Style
Stories: 2
Utilities
Natural Gas AvailableNatural Gas ConnectedElectricity ConnectedWater Connected
Zoning
Single-Family
Interior Features
Appliances
DisposalDouble OvenRangeHumidifierDryerWasherWater Softener Owned
Basement
None
Cooling
Central Air
Fireplace
Yes
Fireplaces
8
Flooring
CarpetHardwood
Heating
CentralNatural GasElectricForced Air
Interior
Walk-In Closet(s)In-Law FloorplanVaulted Ceiling(s)Granite Counters
Laundry Features
Gas Dryer Hookup
Main Level Bedrooms
3
Spa
Yes
Window Features
Window Coverings
Save
Ask
Tour
Hide
Exterior Features
Construction Details
CedarStone
Exterior
Gas GrillLighting
Frontage
0.0
Lot Features
Corner LotSecludedPrivate
Patio And Porch
Covered
Pool Features
HeatedIn GroundPool CoverPrivate
Private Pool
Yes
Roof
AsphaltMetal
Spa
Yes
View
Mountain(s)
Waterfront Features
Stream
Waterview
Mountain(s)
Windows/Doors
Window Coverings
Community Features
Accessibility Features
Accessible DoorsAccessible Hallway(s)Accessible Electrical and Environmental ControlsAccessible Entrance
Association Amenities
GatedSnow Removal
Association Fee
$7850.0
Association Fee Frequency
Annually
MLS Area
Park City; Kimball Jct; Smt Pk
School District
Park City
Roads
Paved
Schools
School District
Park City
Elementary School
Parley's Park
Middle School
Treasure Mt
High School
Park City
Listing courtesy of Christie's International Real Estate VUE

Listing information is provided by Participants of the Wasatch Front Regional MLS. IDX information is provided exclusively for personal, non-commercial use, and may not be used for any purpose other than to identify prospective properties consumers may be interested in purchasing. Information is deemed reliable but not guaranteed. Copyright 2026, Wasatch Front Regional MLS.
Last checked: 2026-09-14 07:12 PM UTC
Listing information is provided by Participants of the Wasatch Front Regional MLS. IDX information is provided exclusively for personal, non-commercial use, and may not be used for any purpose other than to identify prospective properties consumers may be interested in purchasing. Information is deemed reliable but not guaranteed. Copyright 2026, Wasatch Front Regional MLS.
Last checked: 2026-09-14 07:12 PM UTC
Neighborhood & Commute
Source: Walkscore
Save
Ask
Tour
Hide
Did you know? You can invite friends and family to your search. They can join your search, rate and discuss listings with you.