
Save
Ask
Tour
Hide
$23,000,000
73 Days On Site
1841 W GALENA RIDGE WAYPark City, UT 84060
For Sale|Single Family Residence|Active
7
Beds
8
Total Baths
7
Full Baths
1
Partial Bath
10,500
SqFt
$2,190
/SqFt
2026
Built
Subdivision:
MARCELLA
County:
Wasatch
Save
Ask
Tour
Hide
Mortgage Calculator
Monthly Payment (Est.)
$104,935Calculator powered by Showcase IDX, a Constellation1 Company. Copyright ©2026 Information is deemed reliable but not guaranteed.
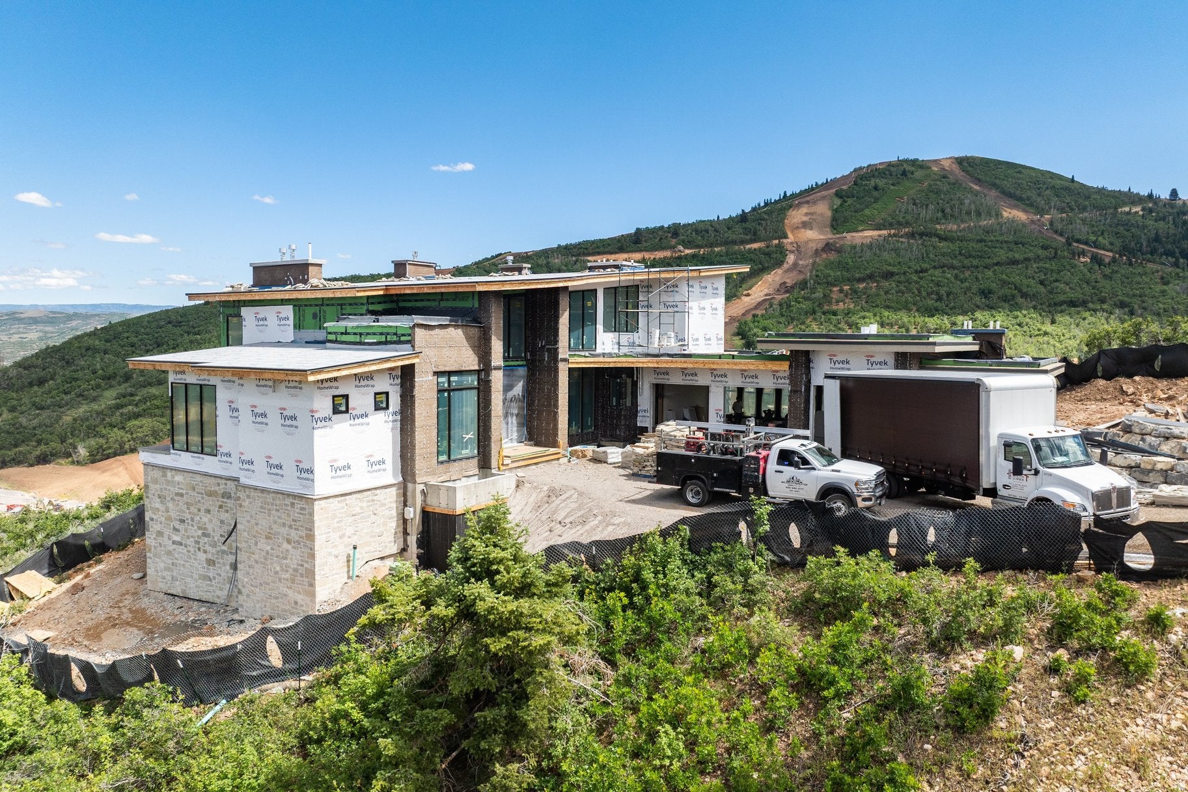
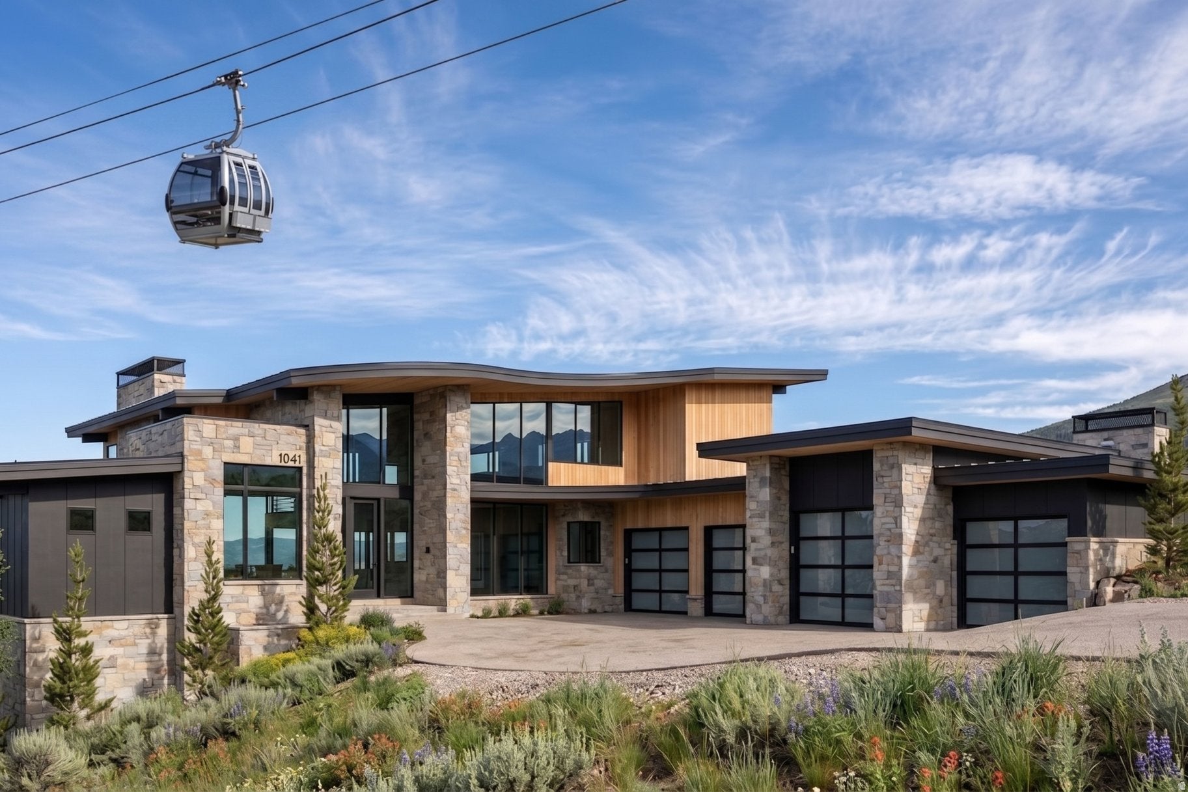
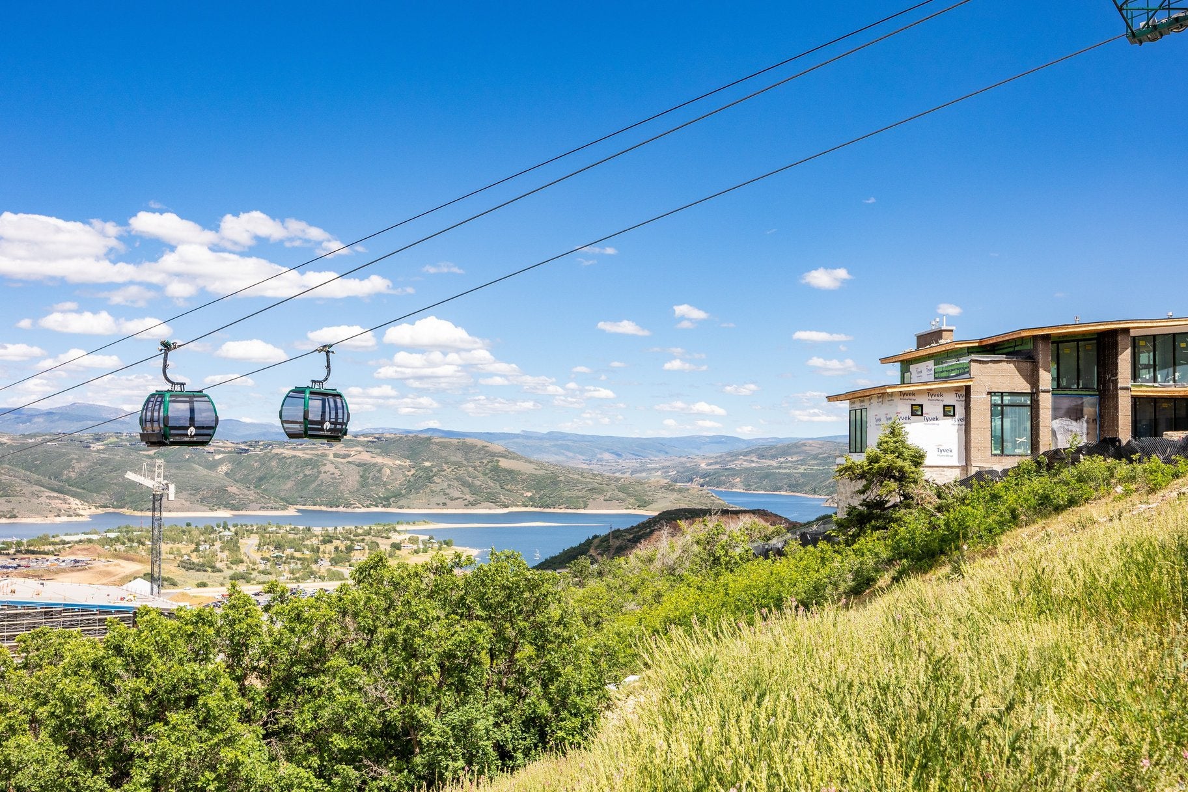
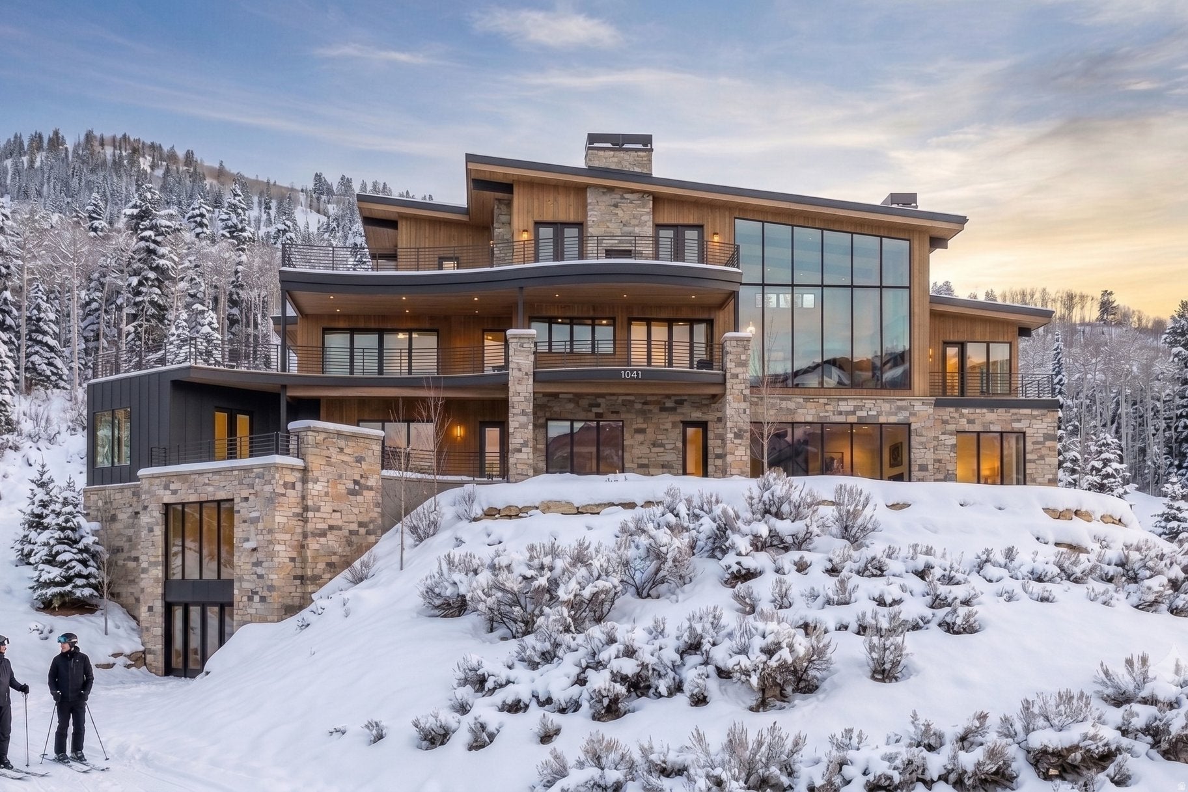
Morning light breaks over the peaks of Deer Valley's newest East Village as you click into your skis and glide directly from your door to the run below. By afternoon, those same windows frame alpenglow spilling across the ski terrain and the glassy blue of Jordanelle Reservoir. This is true ski-in/ski-out living--effortless, elevated, and entirely your own. Situated within the gates of Marcella Club, this newly constructed estate offers not only a front-row seat to the mountain, but the rare opportunity to acquire a Marcella Golf Membership--otherwise sold out and waitlisted--unlocking a four-season private club lifestyle few can access. Spanning nearly 9,500 square feet of finished living space, the home was designed to feel both grand and inviting. Floor-to-ceiling glass floods the main level with natural light, while an open, seamless floorplan allows the great room, dining area, and chef's kitchen to flow naturally onto expansive outdoor living spaces built for year-round entertaining. Two bedroom suites anchor the main level, including a stunning primary retreat. Upstairs, an additional suite is complemented by a relaxed gathering loft--perfect for guests or family to unwind while still connected to the heart of the home. The lower level lives like a private resort: a recreation room with kitchenette and wine storage, home theater, golf simulator, ski room, and a dedicated wellness studio complete with steam room, sauna, and cold plunge. A custom bunk suite ensures unforgettable mountain weekends. An oversized five-car garage accommodates vehicles and every mountain pursuit. Every finish and detail reflects the caliber expected of one of Deer Valley's most significant mountain estates. This is more than a home. It's a front-row seat to the future of Deer Valley.
Save
Ask
Tour
Hide
Listing Snapshot
Price
$23,000,000
Days On Site
73 Days
Bedrooms
7
Inside Area (SqFt)
10,500 sqft
Total Baths
8
Full Baths
7
Partial Baths
1
Lot Size
0.76 Acres
Year Built
2026
MLS® Number
2169447
Status
Active
Property Tax
$45,939
HOA/Condo/Coop Fees
$375 monthly
Sq Ft Source
N/A
Friends & Family
Recent Activity
| a month ago | Listing updated with changes from the MLS® | |
| 2 months ago | Listing first seen on site |
General Features
Acres
0.76
Additional Property Use
Single Family
Attached Garage
Yes
Cross Street
0
Garage
Yes
Garage Spaces
4
Parking
AttachedGarage
Parking Spaces
4
Property Condition
New Construction
Property Sub Type
Single Family Residence
SqFt Total
10500
Style
Rambler/Ranch
Utilities
Natural Gas AvailableNatural Gas ConnectedElectricity ConnectedSewer ConnectedWater Connected
Zoning
Single-Family
Interior Features
Appliances
Double OvenGas RangeDryerFreezerMicrowaveRange HoodRefrigeratorWasher
Basement
Walk-Out Access
Cooling
Central Air
Fireplace
Yes
Fireplaces
3
Flooring
CarpetHardwoodTile
Heating
Forced Air
Interior
Wet BarWalk-In Closet(s)Vaulted Ceiling(s)
Main Level Bedrooms
2
Window Features
Triple Pane Windows
Save
Ask
Tour
Hide
Exterior Features
Construction Details
CedarStone
Exterior
Gas GrillLighting
Frontage
0.0
Patio And Porch
DeckCovered
Roof
Metal
View
LakeMountain(s)
Waterview
LakeMountain(s)
Windows/Doors
Triple Pane Windows
Community Features
Association Amenities
ClubhouseGatedFitness CenterPoolSaunaSecuritySpa/Hot TubTennis Court(s)
Association Fee
$4500.0
Association Fee Frequency
Annually
School District
Wasatch
Schools
School District
Wasatch
Elementary School
J R Smith
Middle School
Timpanogos Middle
High School
Wasatch
Listing courtesy of Summit Sotheby's International Realty

Listing information is provided by Participants of the Wasatch Front Regional MLS. IDX information is provided exclusively for personal, non-commercial use, and may not be used for any purpose other than to identify prospective properties consumers may be interested in purchasing. Information is deemed reliable but not guaranteed. Copyright 2026, Wasatch Front Regional MLS.
Last checked: 2026-09-14 07:12 PM UTC
Listing information is provided by Participants of the Wasatch Front Regional MLS. IDX information is provided exclusively for personal, non-commercial use, and may not be used for any purpose other than to identify prospective properties consumers may be interested in purchasing. Information is deemed reliable but not guaranteed. Copyright 2026, Wasatch Front Regional MLS.
Last checked: 2026-09-14 07:12 PM UTC
Neighborhood & Commute
Source: Walkscore
Save
Ask
Tour
Hide