
Save
Ask
Tour
Hide
$24,000,000
66 Days On Site
1707 W GLENCOE MOUNTAIN WAY PHCPark City, UT 84060
For Sale|Condominium|Active
5
Beds
6
Total Baths
5
Full Baths
1
Partial Bath
4,266
SqFt
$5,626
/SqFt
2028
Built
Subdivision:
FOUR SEASONS PRIVATE RESIDENCES
County:
Wasatch
Save
Ask
Tour
Hide
Mortgage Calculator
Monthly Payment (Est.)
$109,498Calculator powered by Showcase IDX, a Constellation1 Company. Copyright ©2026 Information is deemed reliable but not guaranteed.
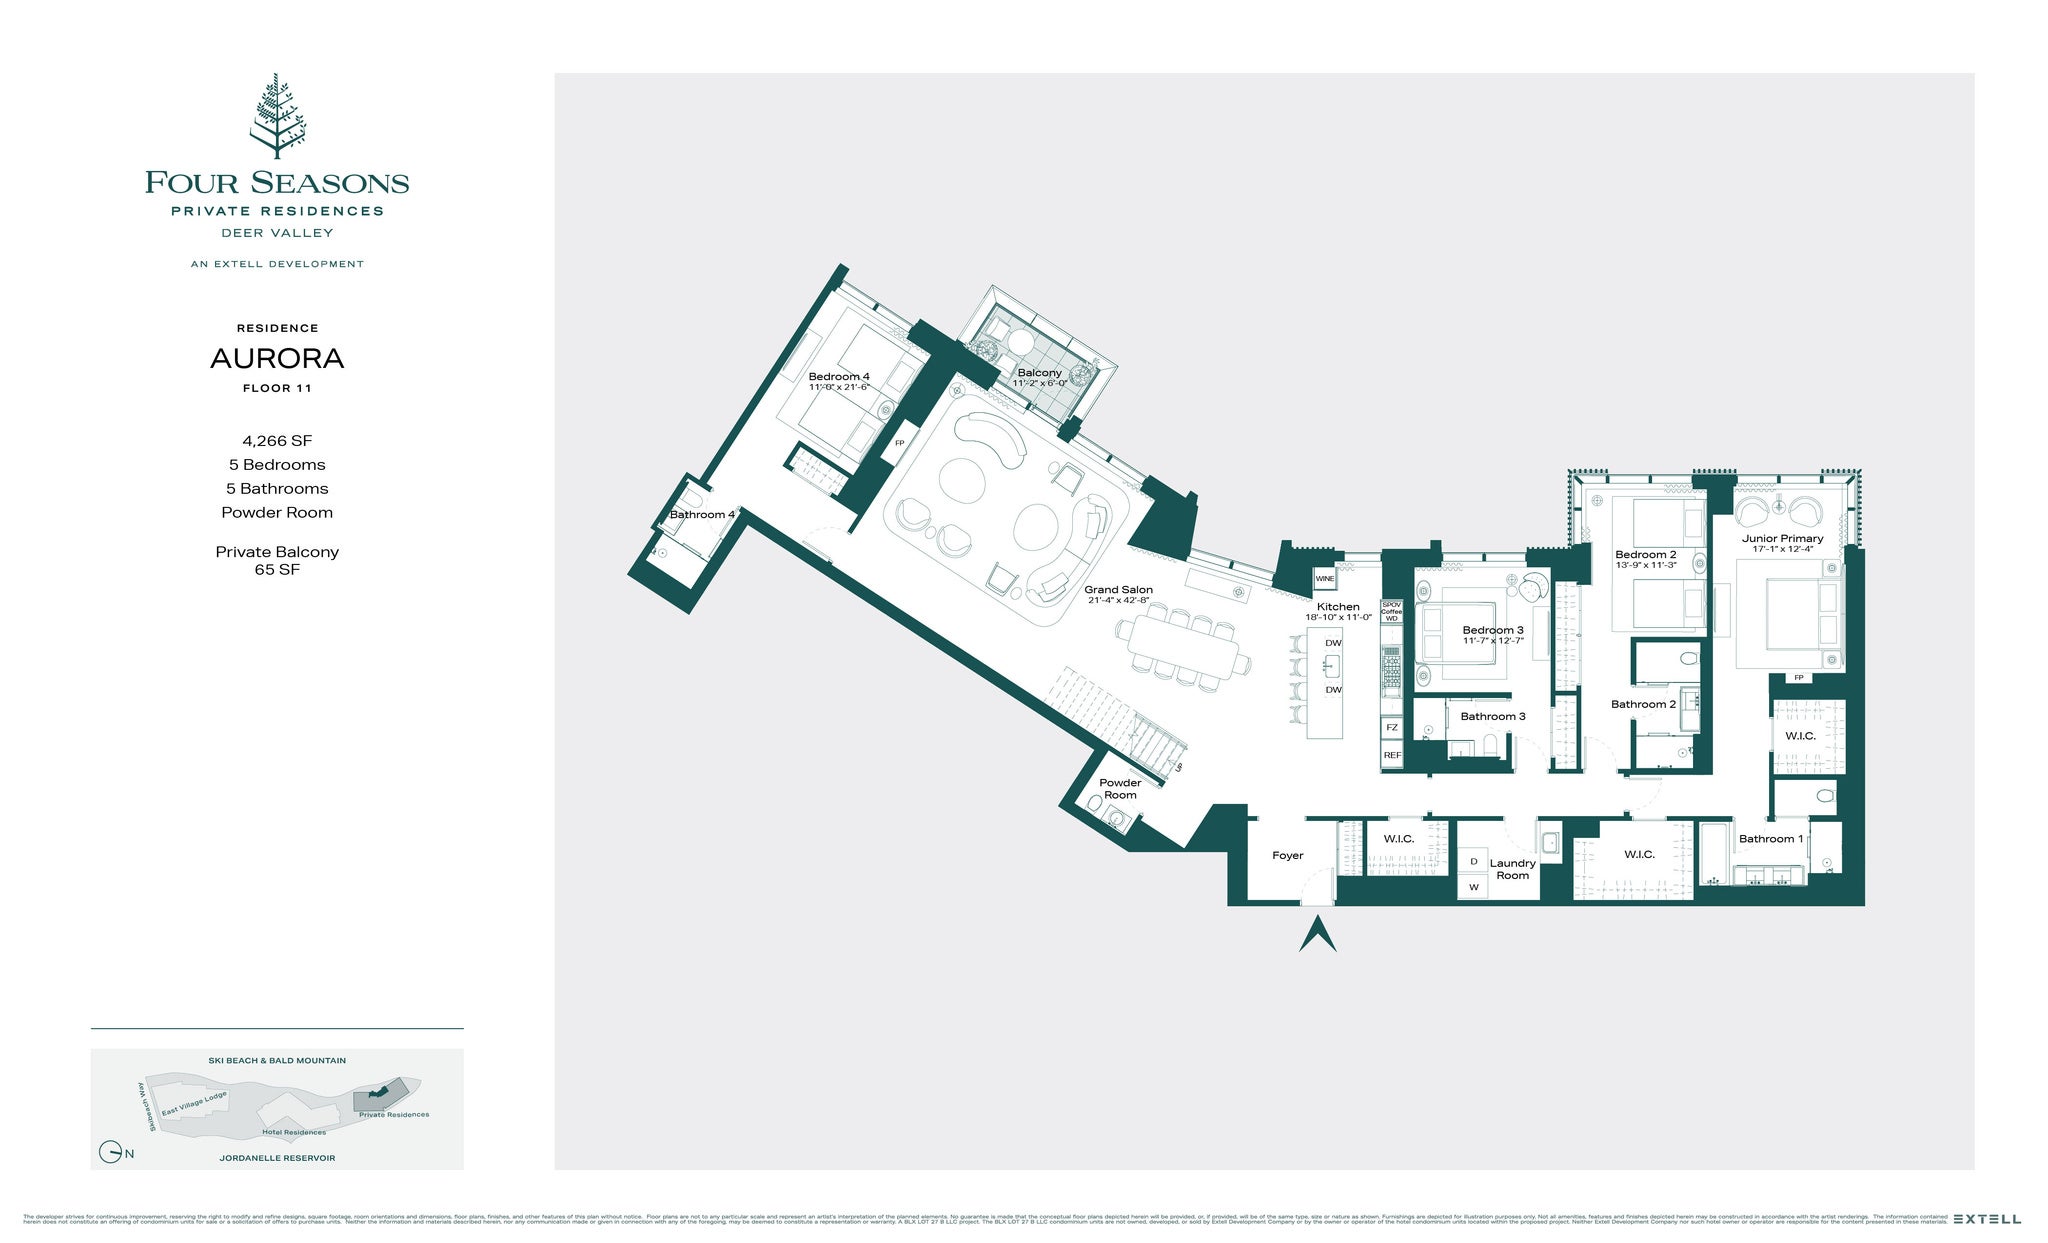
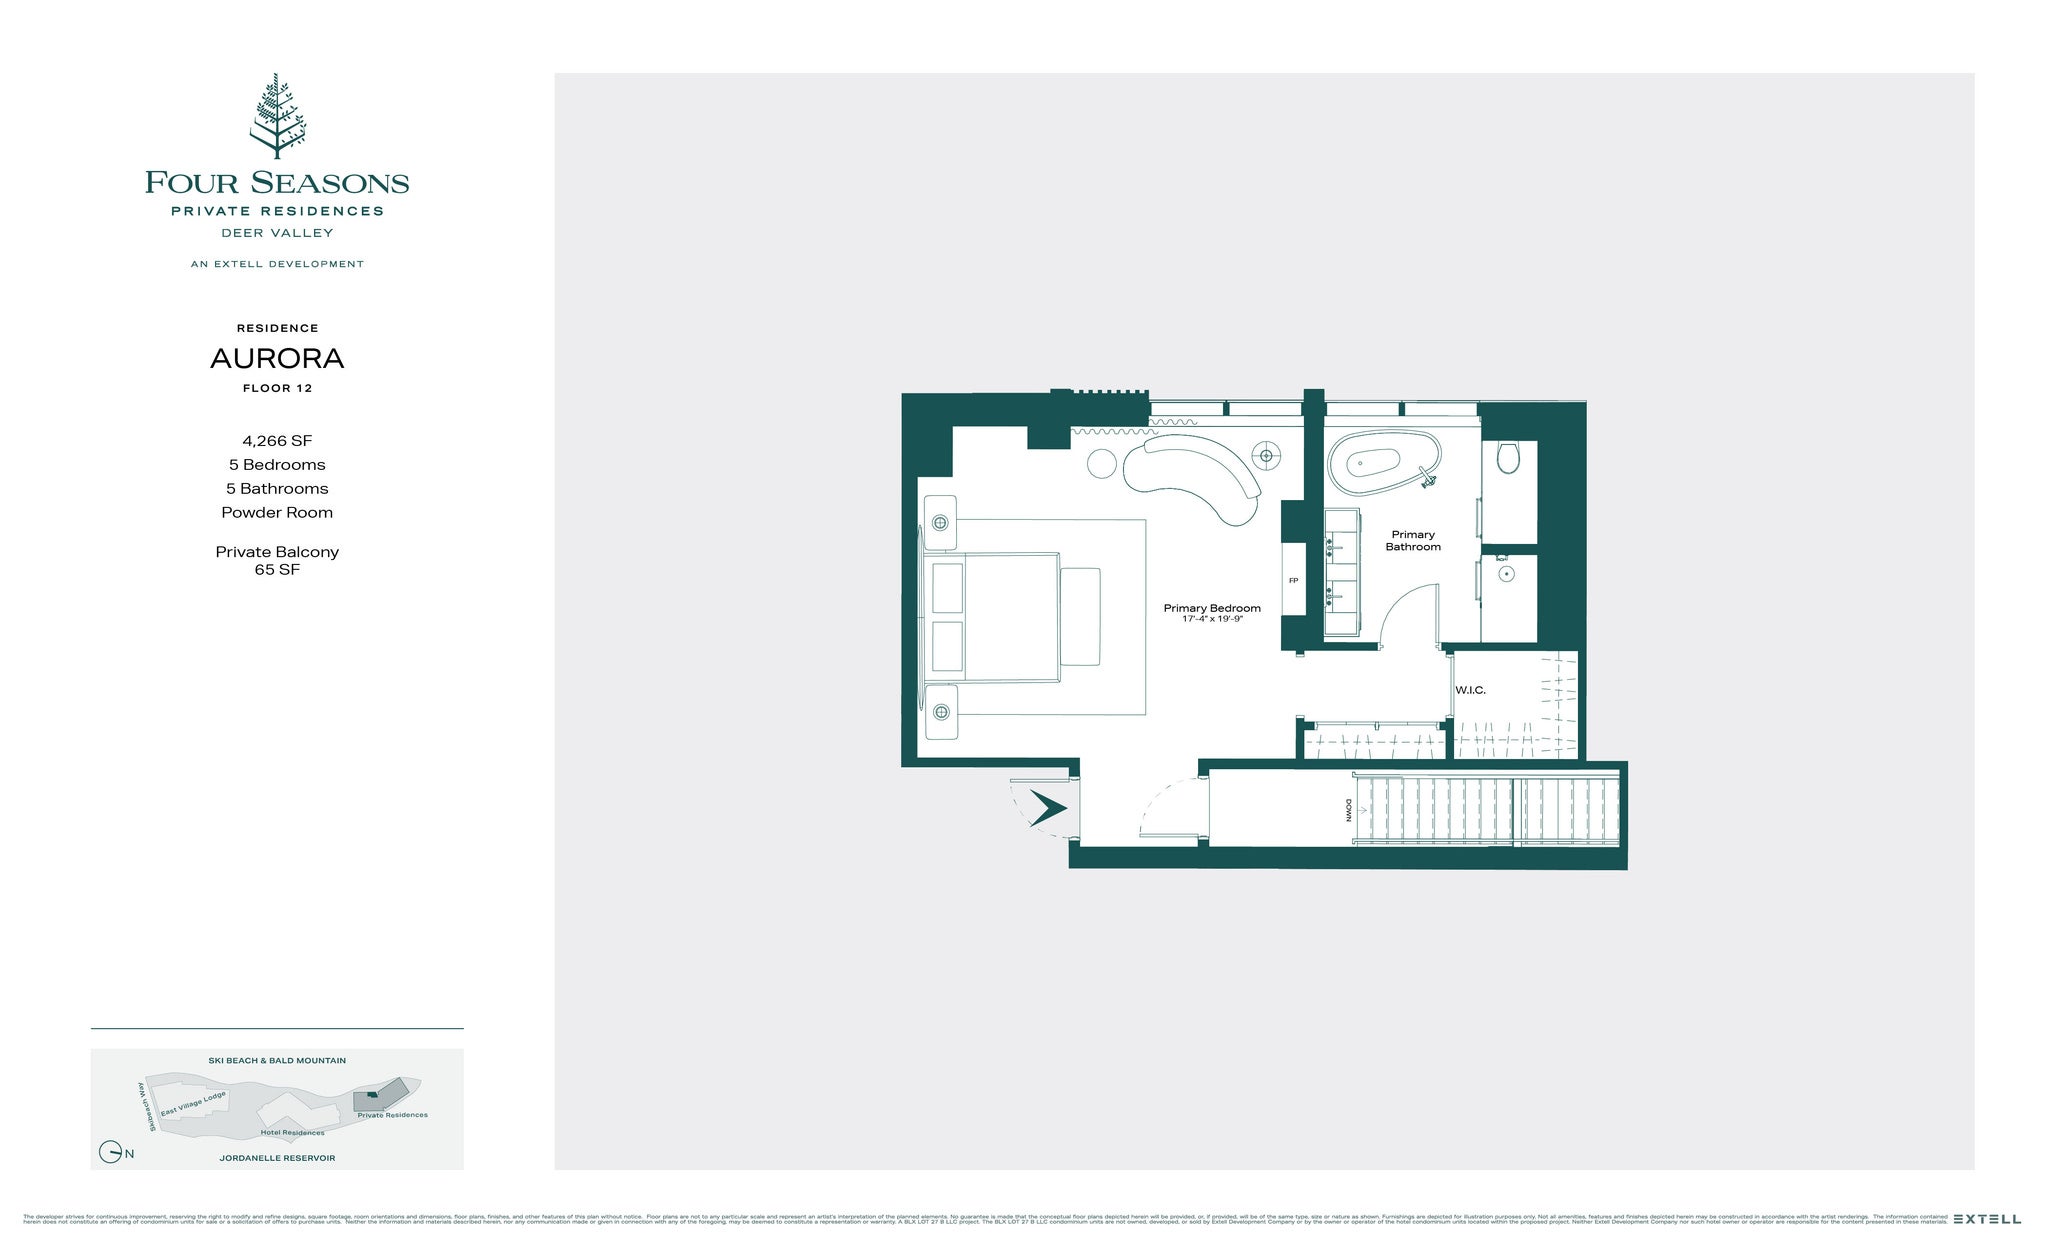
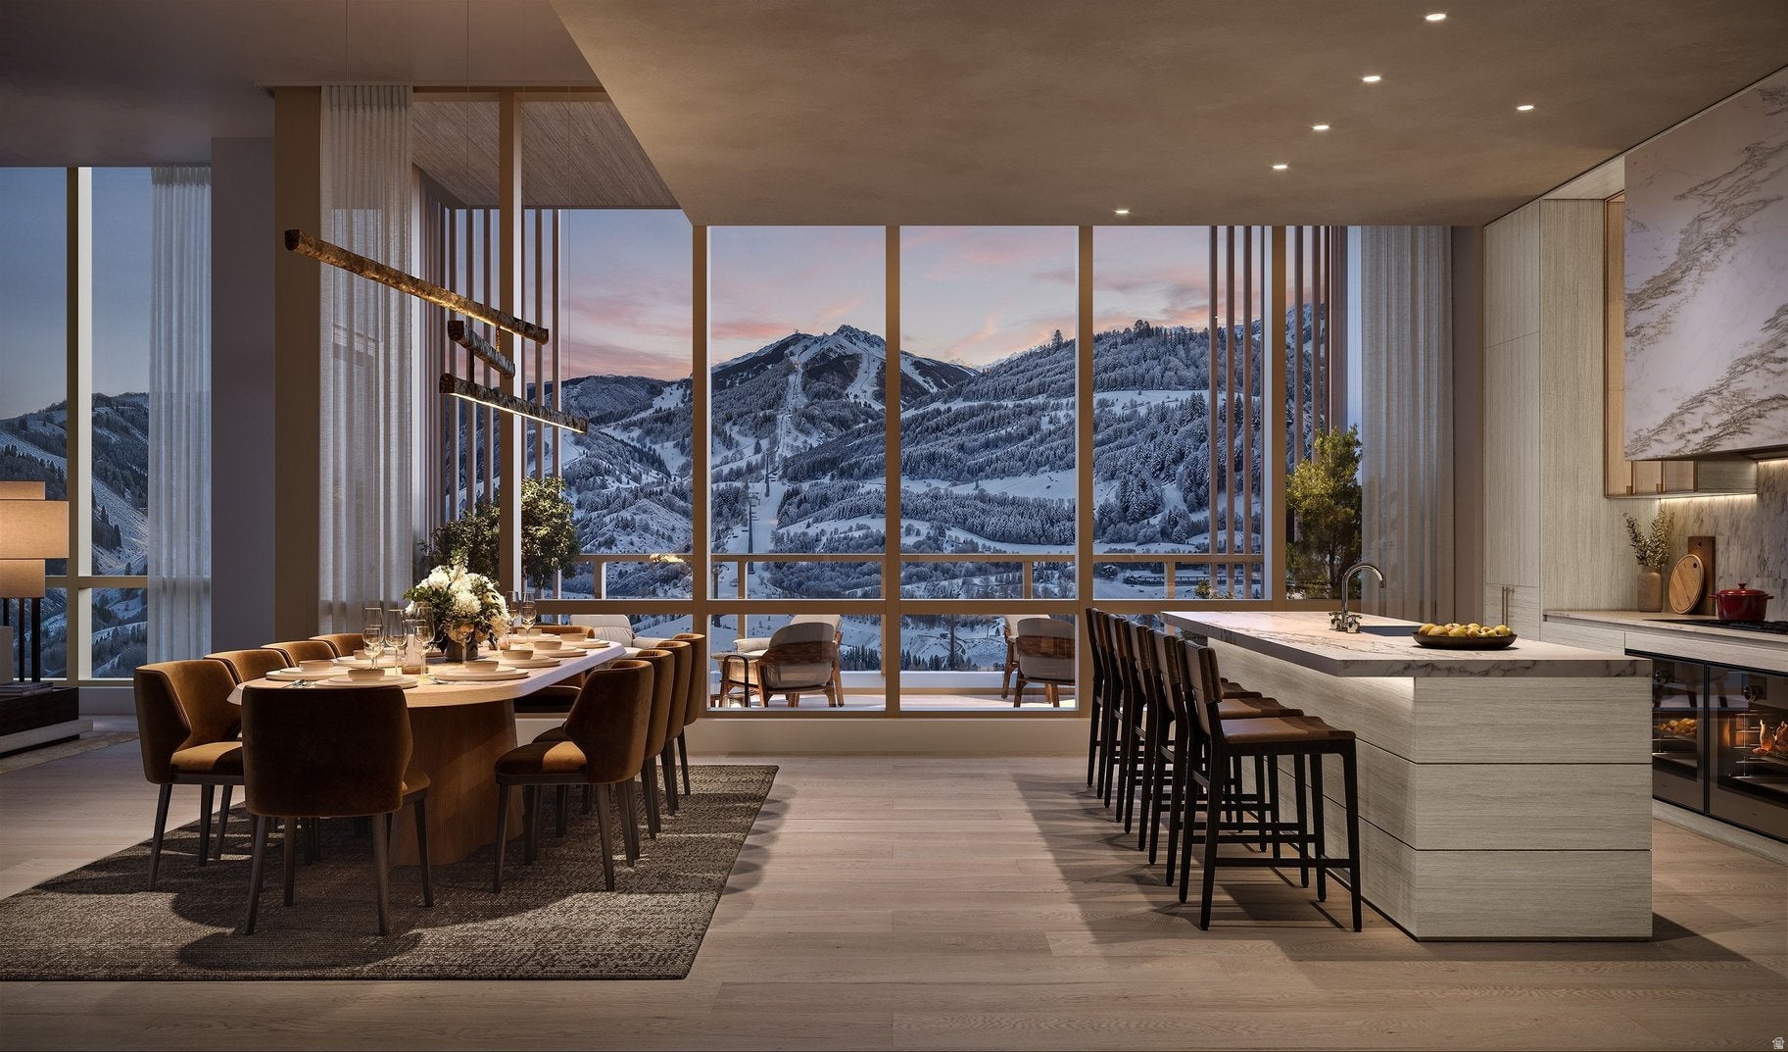
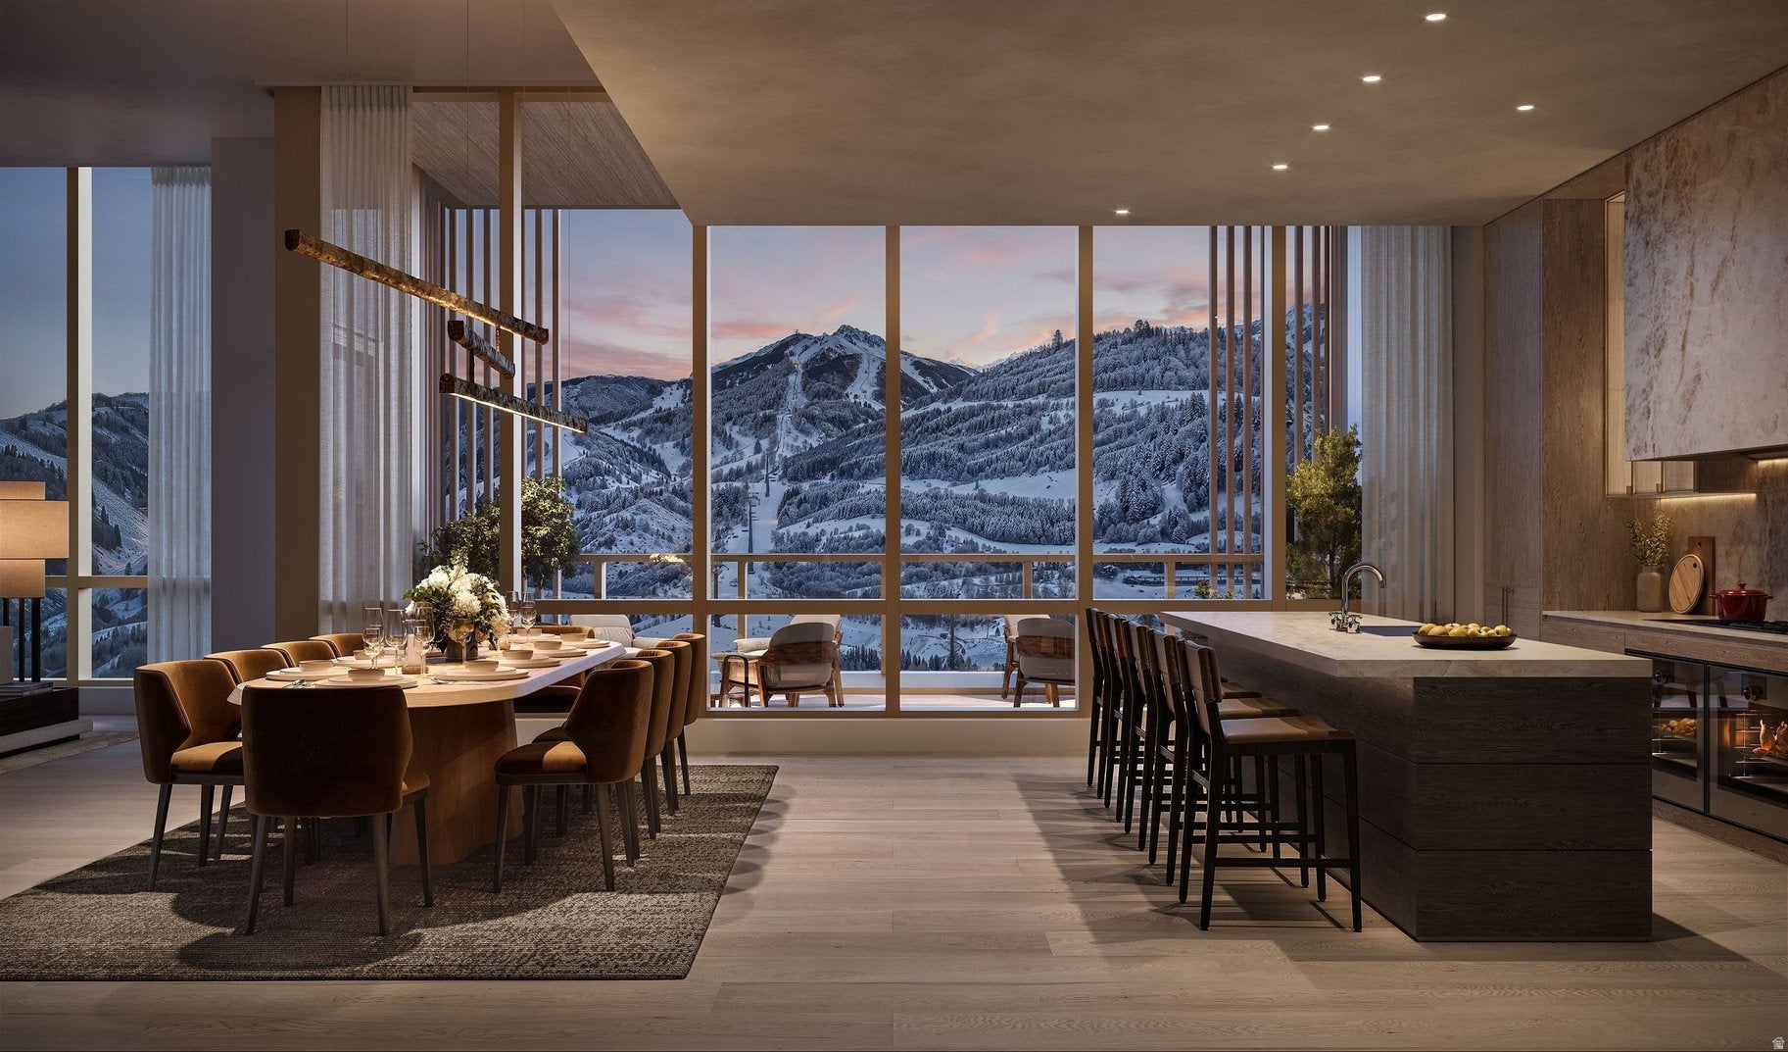
Aurora is a 4,266-square-foot residence spanning floors 11 and 12, set at over 6,600 feet of elevation. The Grand Salon spans 42 feet beneath a ceiling that rises to nearly 16 feet, one of the largest interior volumes among Deer Valley's private residences. The dining room and kitchen sit at a more intimate scale, with 12-foot ceilings. The primary suite features a vaulted ceiling rising to 14 feet at its peak, while a junior primary bedroom offers guests their own dedicated retreat. A fourth bedroom includes a striking ceiling reaching nearly 18 feet, and four additional bedrooms complete the residence. Aurora's views extend across the Deer Valley East Village Ski Beach, Bald Mountain, and the Jordanelle Reservoir, framed from a 65-square-foot private balcony at over 6,600 feet of elevation. Throughout the home, finishes carry the color arc of a mountain day: Mountain White marble and Cristallo quartzite surfaces, white oak and painted wood millwork, and engineered wood flooring in rich natural tones, chosen to extend the mountain's own palette into every room. Renderings are not specific to individual residences and may differ from the finished product.
Save
Ask
Tour
Hide
Listing Snapshot
Price
$24,000,000
Days On Site
66 Days
Bedrooms
5
Inside Area (SqFt)
4,266 sqft
Total Baths
6
Full Baths
5
Partial Baths
1
Lot Size
0.1 Acres
Year Built
2028
MLS® Number
2171146
Status
Active
Property Tax
$1
HOA/Condo/Coop Fees
$0.08 monthly
Sq Ft Source
N/A
Friends & Family
Recent Activity
| a month ago | Listing updated with changes from the MLS® | |
| 2 months ago | Listing first seen on site |
General Features
Acres
0.1
Additional Property Use
Residential
Attached Garage
Yes
Garage
Yes
Garage Spaces
1
Parking
CoveredAttachedGarage
Parking Spaces
1
Property Condition
New Construction
Property Sub Type
Condominium
Sewer
Public Sewer
SqFt Total
4266
Style
Condo; High Rise
Utilities
Natural Gas AvailableNatural Gas ConnectedElectricity ConnectedSewer ConnectedWater Connected
Zoning
Multi-Family, Commercial
Interior Features
Appliances
OvenRangeGas Range
Basement
None
Cooling
Heat Pump
Fireplace
Yes
Fireplace Features
Gas Log
Fireplaces
2
Flooring
HardwoodTile
Heating
Heat Pump
Interior
Walk-In Closet(s)
Main Level Bedrooms
4
Save
Ask
Tour
Hide
Exterior Features
Construction Details
Metal Siding
Exterior
Balcony
Frontage
0.0
Roof
Metal
Community Features
Association Amenities
ConciergeFitness CenterInsuranceManagementPoolRacquetballSaunaSecuritySnow RemovalSpa/Hot TubTrashWater
Association Fee
$1.0
Association Fee Frequency
Annually
School District
Wasatch
Schools
School District
Wasatch
Elementary School
Heber Valley
Middle School
Timpanogos Middle
High School
Wasatch
Listing courtesy of Summit Sotheby's International Realty

Listing information is provided by Participants of the Wasatch Front Regional MLS. IDX information is provided exclusively for personal, non-commercial use, and may not be used for any purpose other than to identify prospective properties consumers may be interested in purchasing. Information is deemed reliable but not guaranteed. Copyright 2026, Wasatch Front Regional MLS.
Last checked: 2026-09-14 07:12 PM UTC
Listing information is provided by Participants of the Wasatch Front Regional MLS. IDX information is provided exclusively for personal, non-commercial use, and may not be used for any purpose other than to identify prospective properties consumers may be interested in purchasing. Information is deemed reliable but not guaranteed. Copyright 2026, Wasatch Front Regional MLS.
Last checked: 2026-09-14 07:12 PM UTC
Neighborhood & Commute
Source: Walkscore
Save
Ask
Tour
Hide