
Save
Ask
Tour
Hide
$17,500,000
59 Days On Site
3611 CRESTWOOD CTPark City, UT 84060
For Sale|Single Family Residence|Active Under Contract
6
Beds
10
Total Baths
4
Full Baths
6
Partial Baths
14,290
SqFt
$1,225
/SqFt
2000
Built
Subdivision:
DEER CREST ESTATES
County:
Wasatch
Save
Ask
Tour
Hide
Mortgage Calculator
Monthly Payment (Est.)
$79,842Calculator powered by Showcase IDX, a Constellation1 Company. Copyright ©2026 Information is deemed reliable but not guaranteed.
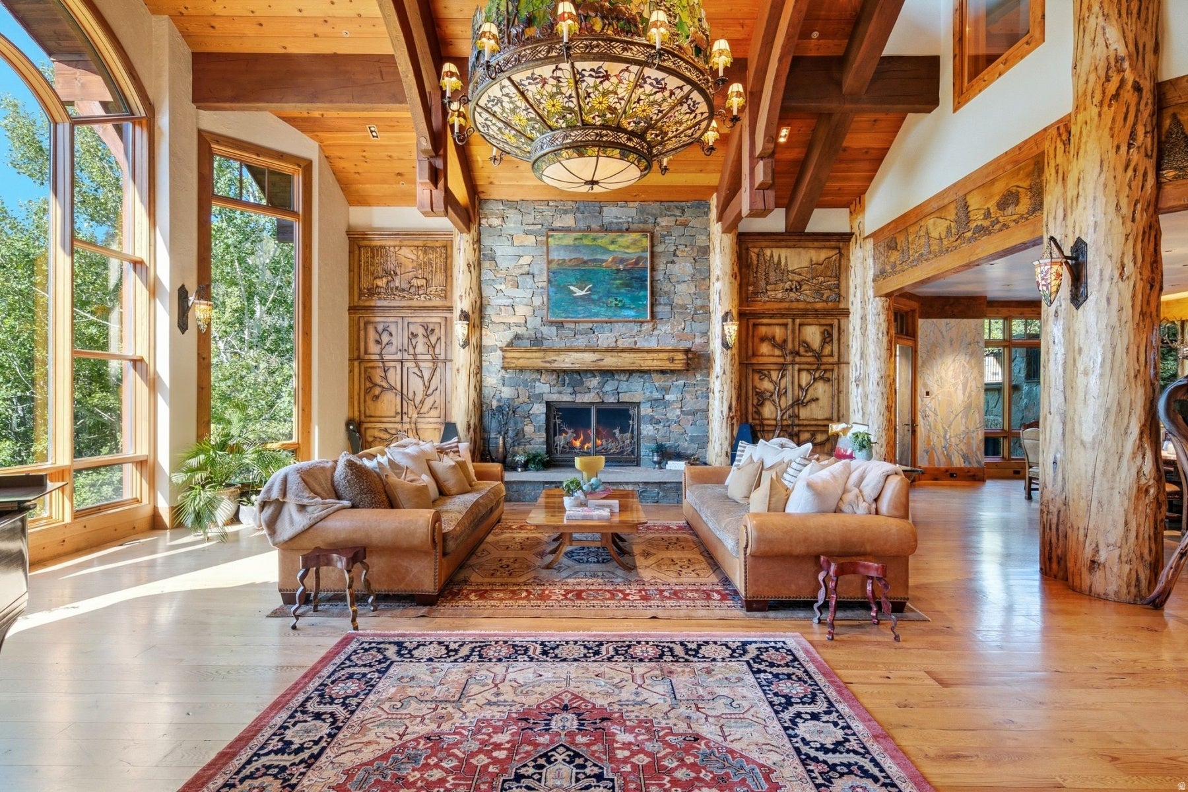
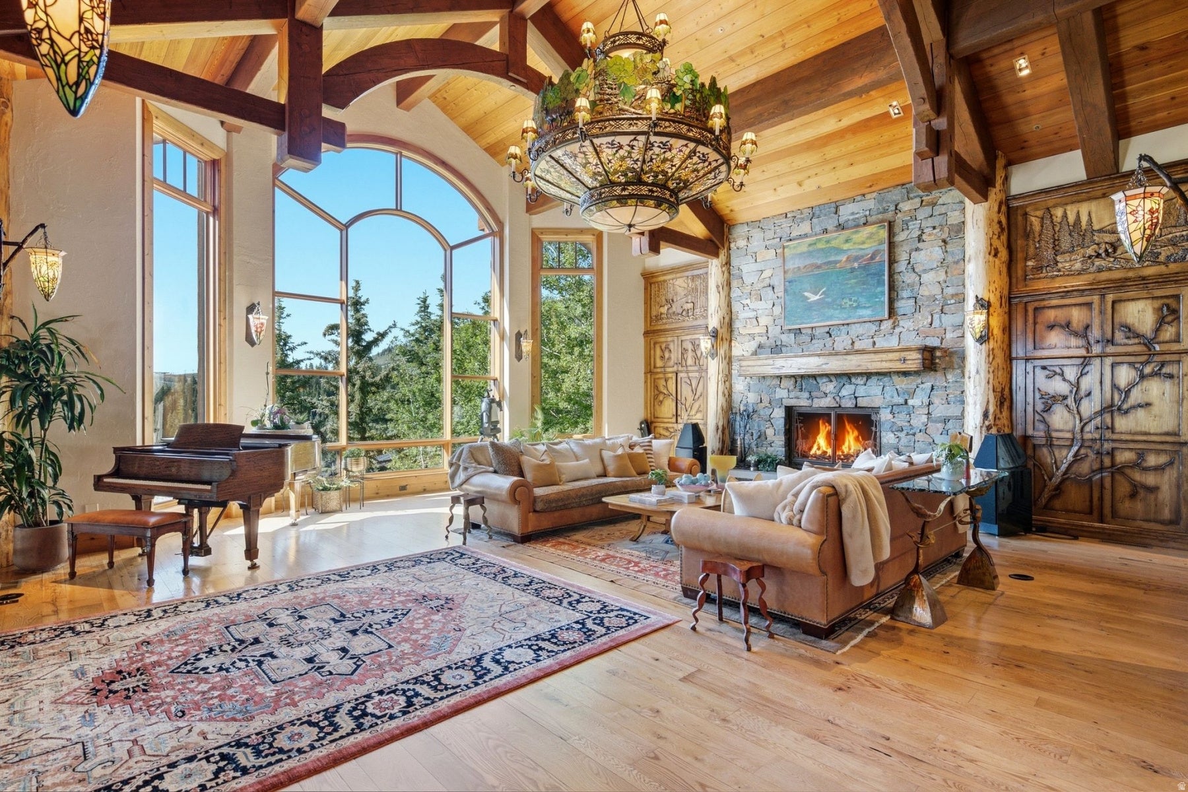
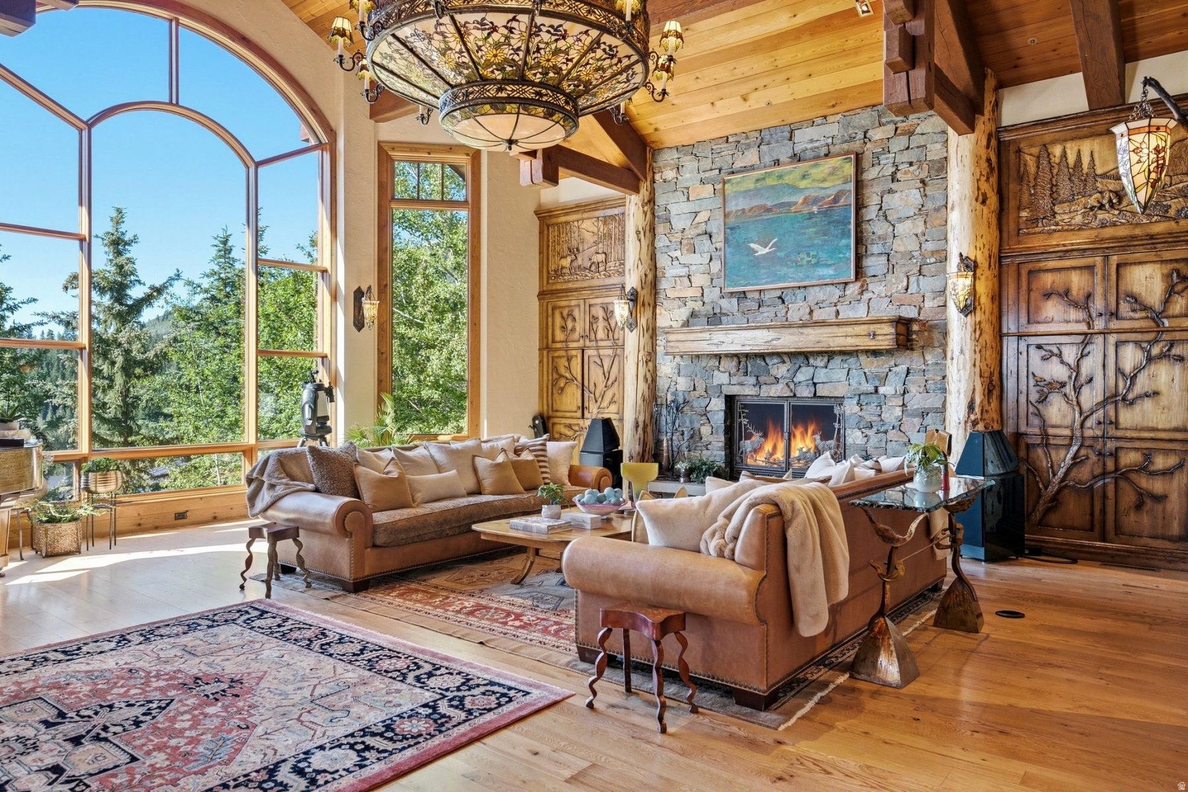
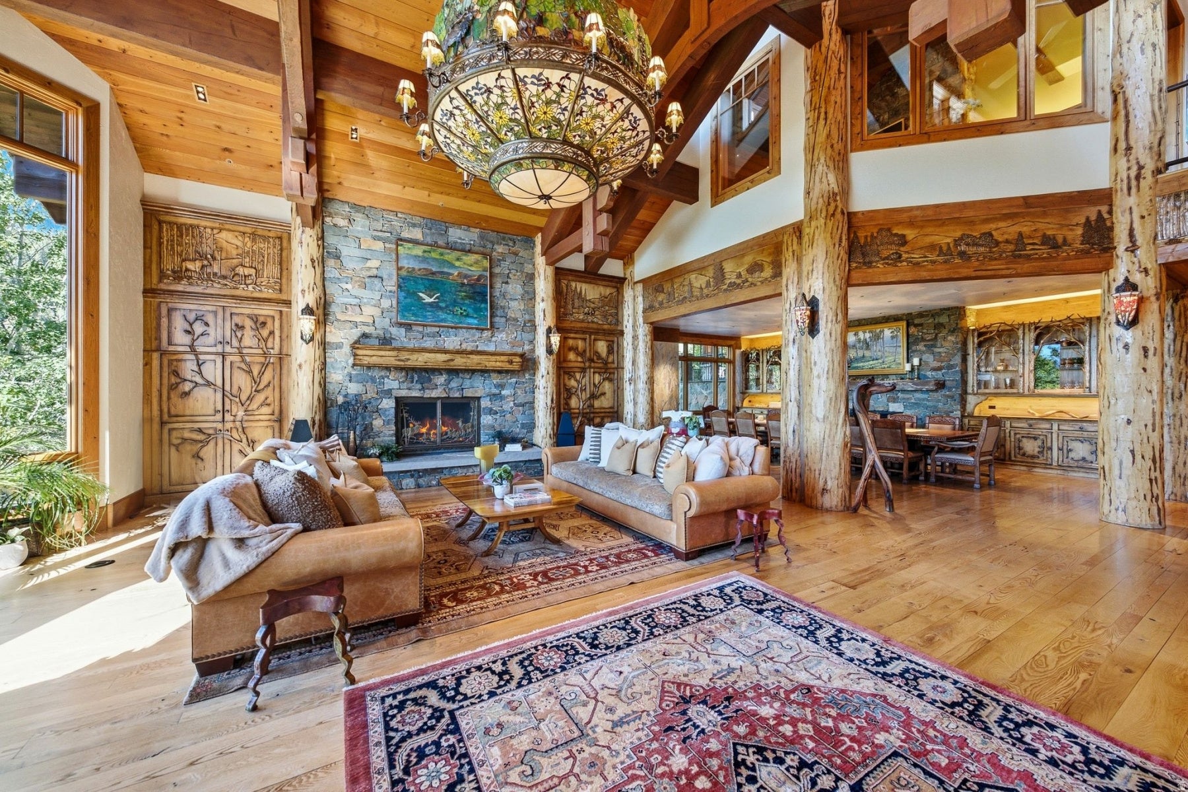
Designed by the collaborative vision of Otto/Walker Architects, David Jay Flood FAIA, and Boston-based Dorothea Buckler, and built by renowned Park City craftsman Robbie Sletta, this 14,289 sq ft estate on 1.15 gated acres is one of the most artistically significant private residences in Utah. Ski in and out directly from the dedicated ski room via the private Deer Crest Home Run Trail, with direct access to the Mountaineer Chair Lift and the Jordanelle Gondola. A primary master suite, three guest suites, and two bunkrooms -- all six bedrooms ensuite. Ten baths, five gas fireplaces, private elevator, and a Keith Yates-engineered home theater. The estate houses an irreplaceable collection of functional fine art: bronze light sculptures by Peter Fillerup, architectural glass by Jenkyn Powell and Juergen Dzierzon, hand-forged railings by Rick Prazen, deep-relief carved cabinetry by the Sundbergs and Dean Bradshaw, Mel Fillerup mural paintings, a custom 24-seat Werner Weixler dining table, and a 2,000-bottle Vintage Cellars wine room. Heated driveway. Views of ski runs, lake, and mountains. A home that cannot be rebuilt.
Save
Ask
Tour
Hide
Listing Snapshot
Price
$17,500,000
Days On Site
59 Days
Bedrooms
6
Inside Area (SqFt)
14,290 sqft
Total Baths
10
Full Baths
4
Partial Baths
6
Lot Size
1.15 Acres
Year Built
2000
MLS® Number
2172611
Status
Active Under Contract
Property Tax
$81,247
HOA/Condo/Coop Fees
$1,012.33 monthly
Sq Ft Source
N/A
Friends & Family
Recent Activity
| 2 weeks ago | Listing updated with changes from the MLS® | |
| 3 weeks ago | Status changed to Active Under Contract | |
| 2 months ago | Listing first seen on site |
General Features
Acres
1.15
Additional Property Use
Single Family
Garage
Yes
Garage Spaces
6
Parking Spaces
6
Property Sub Type
Single Family Residence
Sewer
Public Sewer
SqFt Total
14290
Utilities
Natural Gas AvailableNatural Gas ConnectedElectricity ConnectedSewer ConnectedWater Connected
Zoning
Single-Family
Interior Features
Appliances
DisposalDouble OvenGas OvenOvenRangeGas RangeHumidifierTrash CompactorDryerFreezerMicrowaveRange HoodRefrigeratorWasherWater Softener Owned
Basement
DaylightWalk-Out Access
Cooling
Central AirHeat Pump
Fireplace
Yes
Fireplaces
6
Flooring
CarpetHardwoodStoneTile
Heating
Forced AirHot WaterRadiant FloorRadiantHeat Pump
Interior
ElevatorWet BarWalk-In Closet(s)Central VacuumVaulted Ceiling(s)
Laundry Features
Gas Dryer Hookup
Main Level Bedrooms
2
Window Features
Window CoveringsDrapesDouble Pane Windows
Save
Ask
Tour
Hide
Exterior Features
Construction Details
StoneOther
Exterior
Gas GrillBalconyLighting
Frontage
0.0
Lot Features
Cul-De-Sac
Patio And Porch
DeckCoveredPatio
Roof
Stone
View
LakeMountain(s)
Waterview
LakeMountain(s)
Windows/Doors
Window CoveringsDrapesDouble Pane Windows
Community Features
Accessibility Features
Accessible Elevator Installed
Association Amenities
GatedTennis Court(s)
Association Fee
$12148.0
Association Fee Frequency
Annually
School District
Wasatch
Schools
School District
Wasatch
Elementary School
Heber Valley
Middle School
Rocky Mountain
High School
Wasatch
Listing courtesy of Berkshire Hathaway HomeServices Utah Properties (Saddleview)

Listing information is provided by Participants of the Wasatch Front Regional MLS. IDX information is provided exclusively for personal, non-commercial use, and may not be used for any purpose other than to identify prospective properties consumers may be interested in purchasing. Information is deemed reliable but not guaranteed. Copyright 2026, Wasatch Front Regional MLS.
Last checked: 2026-09-14 07:12 PM UTC
Listing information is provided by Participants of the Wasatch Front Regional MLS. IDX information is provided exclusively for personal, non-commercial use, and may not be used for any purpose other than to identify prospective properties consumers may be interested in purchasing. Information is deemed reliable but not guaranteed. Copyright 2026, Wasatch Front Regional MLS.
Last checked: 2026-09-14 07:12 PM UTC
Neighborhood & Commute
Source: Walkscore
Save
Ask
Tour
Hide
Did you know? You can invite friends and family to your search. They can join your search, rate and discuss listings with you.