
Save
Ask
Tour
Hide
$21,500,000
49 Days On Site
35 BANNER CTPark City, UT 84060
Single Family Residence|Pending
6
Beds
8
Total Baths
6
Full Baths
2
Partial Baths
7,339
SqFt
$2,930
/SqFt
2008
Built
Subdivision:
PAINTBRUSH
County:
Summit
Save
Ask
Tour
Hide
Mortgage Calculator
Monthly Payment (Est.)
$98,092Calculator powered by Showcase IDX, a Constellation1 Company. Copyright ©2026 Information is deemed reliable but not guaranteed.
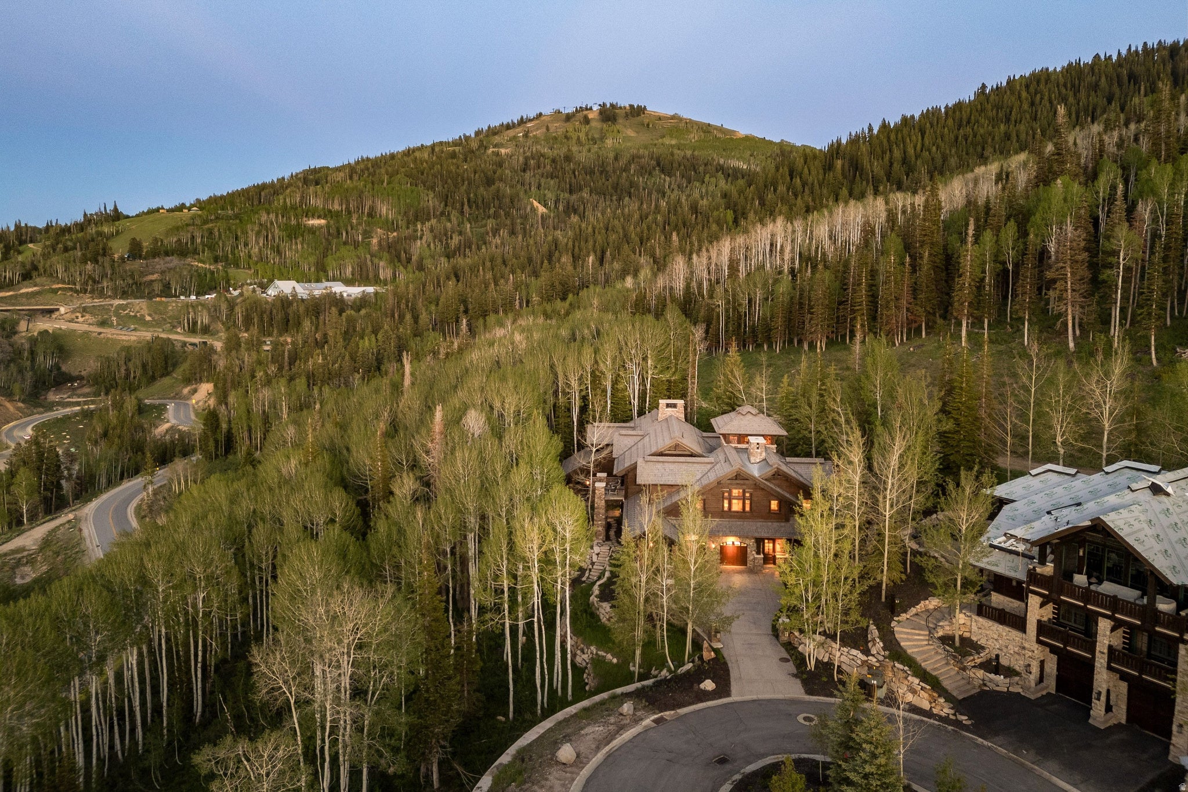
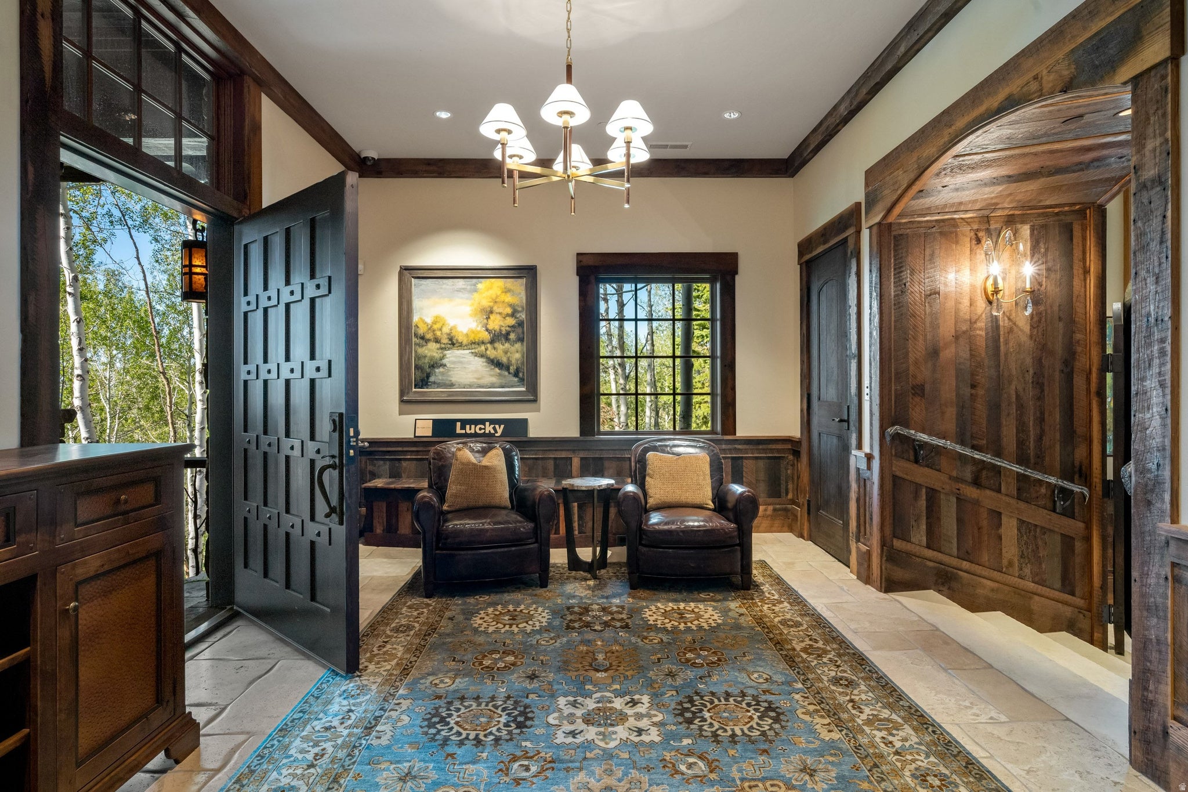
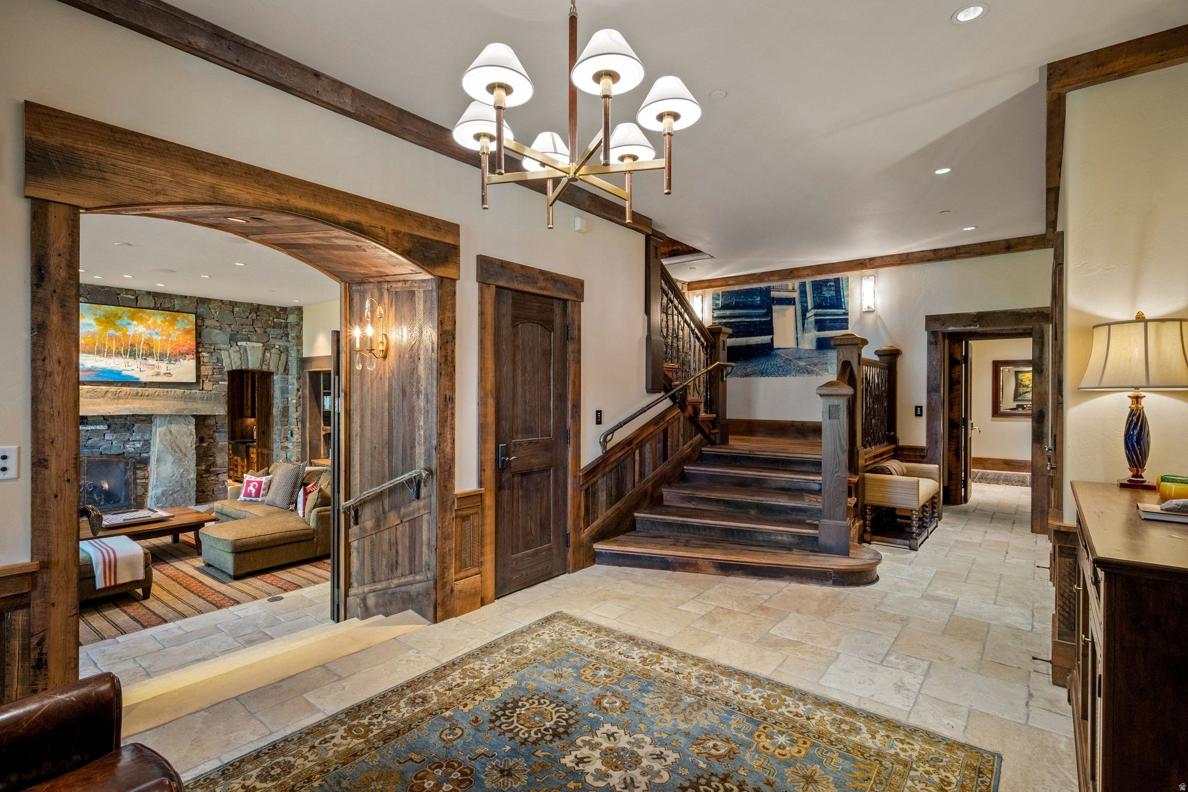
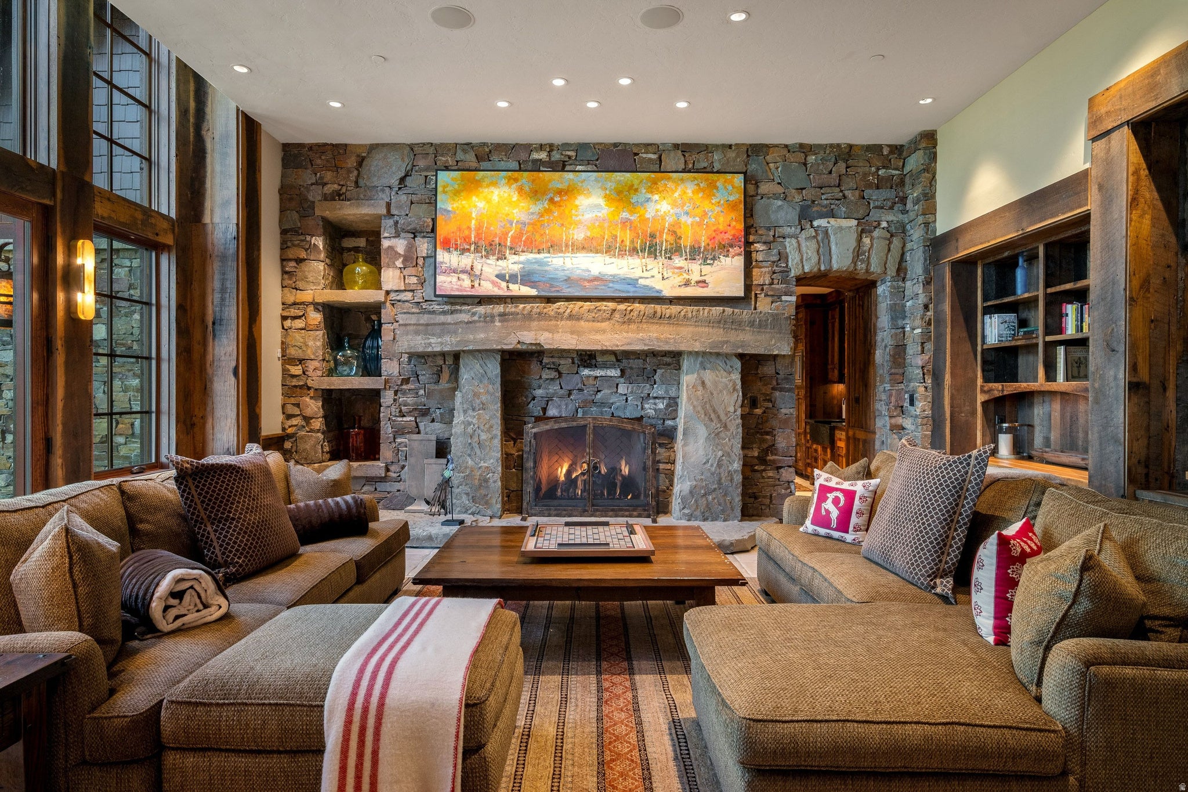
Set within The Village at Empire Pass, this exceptional ski-in/ski-out residence is the only custom standalone home in the coveted Paintbrush community in Empire Pass. Designed for privacy, comfort, and effortless entertaining, the home offers more than 7,300 square feet of refined mountain living with direct access to the Banner Ski Run. Featuring six bedrooms, eight bathrooms, four fireplaces, vaulted timber-beamed ceilings, expansive gathering spaces, a game room with wet bar, dedicated ski room, office loft, walk-out lower level, and multiple outdoor living areas, every detail is thoughtfully designed for enjoying the mountain lifestyle. Combining the scale and privacy of a luxury mountain estate with the convenience of slopeside living, this is a rare opportunity within one of Empire Pass's most sought-after ski communities. Located just moments from the Tower Club and Deer Valley's world-class amenities.Talisker Membership Available for an additional fee.
Save
Ask
Tour
Hide
Listing Snapshot
Price
$21,500,000
Days On Site
49 Days
Bedrooms
6
Inside Area (SqFt)
7,339 sqft
Total Baths
8
Full Baths
6
Partial Baths
2
Lot Size
0.16 Acres
Year Built
2008
MLS® Number
2174438
Status
Pending
Property Tax
$64,351
HOA/Condo/Coop Fees
$2,864.5 monthly
Sq Ft Source
N/A
Friends & Family
Recent Activity
| 4 weeks ago | Listing updated with changes from the MLS® | |
| 4 weeks ago | Status changed to Pending | |
| 2 months ago | Listing first seen on site |
General Features
Acres
0.16
Additional Property Use
Single Family
Attached Garage
Yes
Garage
Yes
Garage Spaces
2
Parking
SecuredAttachedGarage
Parking Spaces
2
Property Sub Type
Single Family Residence
SqFt Total
7339
Style
Tri/Multi-Level
Utilities
Natural Gas AvailableNatural Gas ConnectedElectricity ConnectedSewer ConnectedWater Connected
Zoning
Single-Family
Interior Features
Appliances
DisposalGas OvenGas RangeDryerFreezerMicrowaveRefrigeratorWasherWater Softener Owned
Basement
Full
Cooling
Central Air
Fireplace
Yes
Fireplace Features
Gas Log
Fireplaces
4
Flooring
CarpetHardwoodStoneTile
Heating
Forced AirRadiant Floor
Interior
Wet BarWalk-In Closet(s)Vaulted Ceiling(s)Master Downstairs
Laundry Features
Gas Dryer Hookup
Main Level Bedrooms
2
Window Features
Window CoveringsBlindsDouble Pane Windows
Save
Ask
Tour
Hide
Exterior Features
Construction Details
CedarFrameStone
Exterior
Lighting
Frontage
0.0
Lot Features
WoodedCul-De-Sac
Patio And Porch
DeckPatio
Roof
AsphaltMetal
View
Mountain(s)Valley
Waterview
Mountain(s)Valley
Windows/Doors
Window CoveringsBlindsDouble Pane Windows
Community Features
Association Amenities
Fitness CenterInsuranceMaintenancePoolSaunaSnow RemovalSpa/Hot Tub
Association Fee
$34374.0
Association Fee Frequency
Annually
Community Features
Clubhouse
MLS Area
Park City; Deer Valley
School District
Park City
Roads
Paved
Schools
School District
Park City
Elementary School
McPolin
Middle School
Ecker Hill
High School
Park City
Listing courtesy of Christie's International Real Estate VUE

Listing information is provided by Participants of the Wasatch Front Regional MLS. IDX information is provided exclusively for personal, non-commercial use, and may not be used for any purpose other than to identify prospective properties consumers may be interested in purchasing. Information is deemed reliable but not guaranteed. Copyright 2026, Wasatch Front Regional MLS.
Last checked: 2026-09-14 07:12 PM UTC
Listing information is provided by Participants of the Wasatch Front Regional MLS. IDX information is provided exclusively for personal, non-commercial use, and may not be used for any purpose other than to identify prospective properties consumers may be interested in purchasing. Information is deemed reliable but not guaranteed. Copyright 2026, Wasatch Front Regional MLS.
Last checked: 2026-09-14 07:12 PM UTC
Neighborhood & Commute
Source: Walkscore
Save
Ask
Tour
Hide
Did you know? You can invite friends and family to your search. They can join your search, rate and discuss listings with you.