
Save
Ask
Tour
Hide
$33,000,000
47 Days On Site
29 MARILYN CTPark City, UT 84060
For Sale|Single Family Residence|Active
6
Beds
7
Total Baths
1
Full Bath
6
Partial Baths
9,057
SqFt
$3,644
/SqFt
2017
Built
Subdivision:
OTHER
County:
Summit
Save
Ask
Tour
Hide
Mortgage Calculator
Monthly Payment (Est.)
$150,560Calculator powered by Showcase IDX, a Constellation1 Company. Copyright ©2026 Information is deemed reliable but not guaranteed.
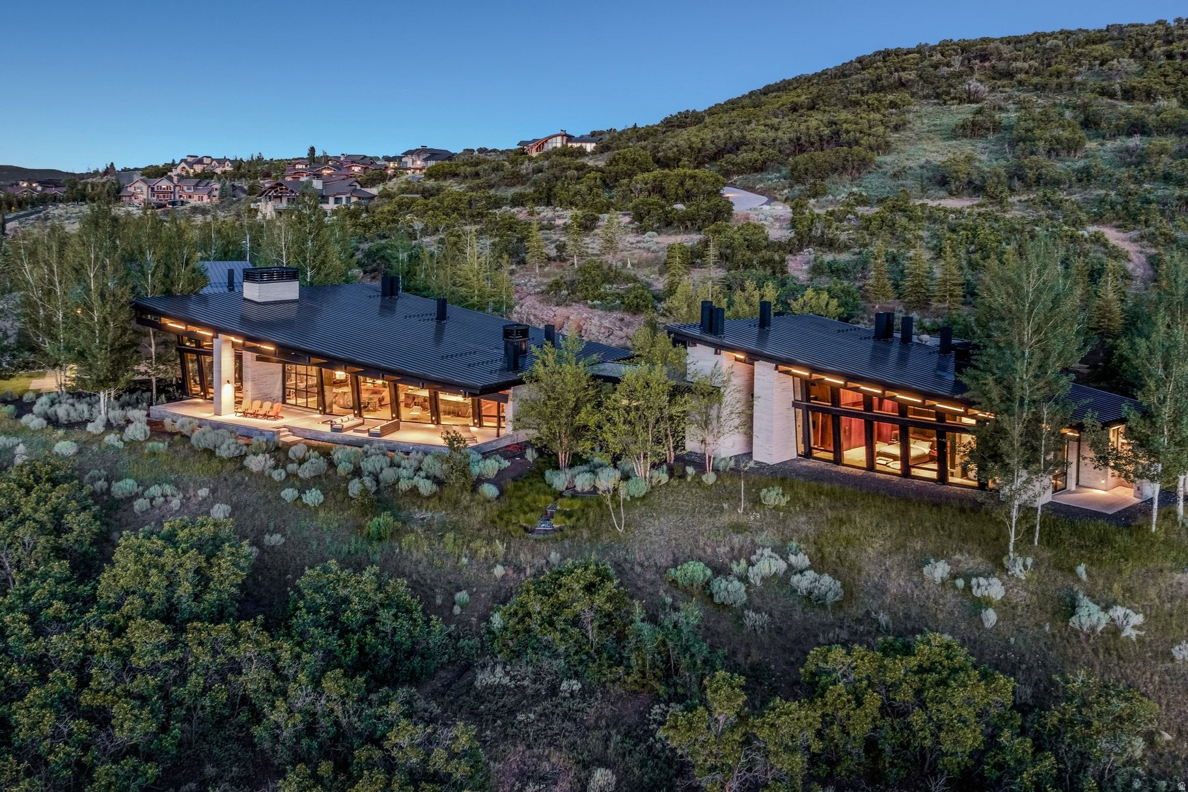
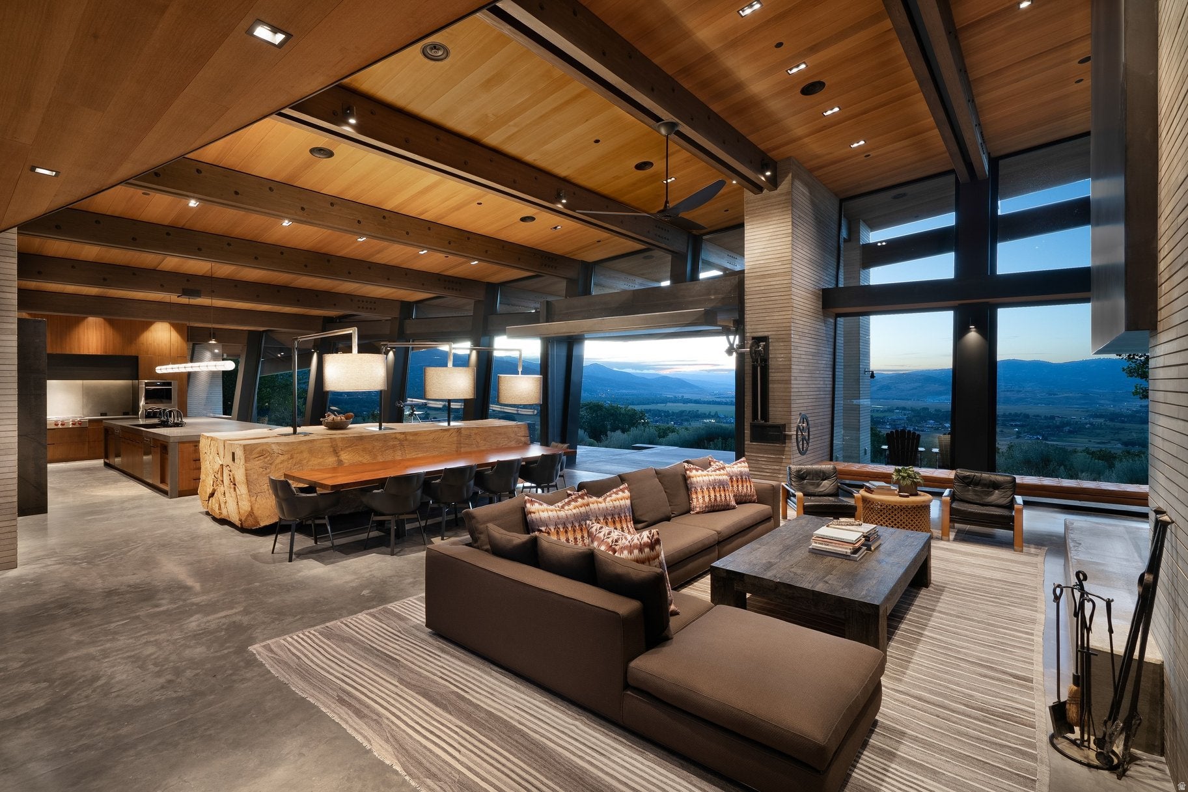
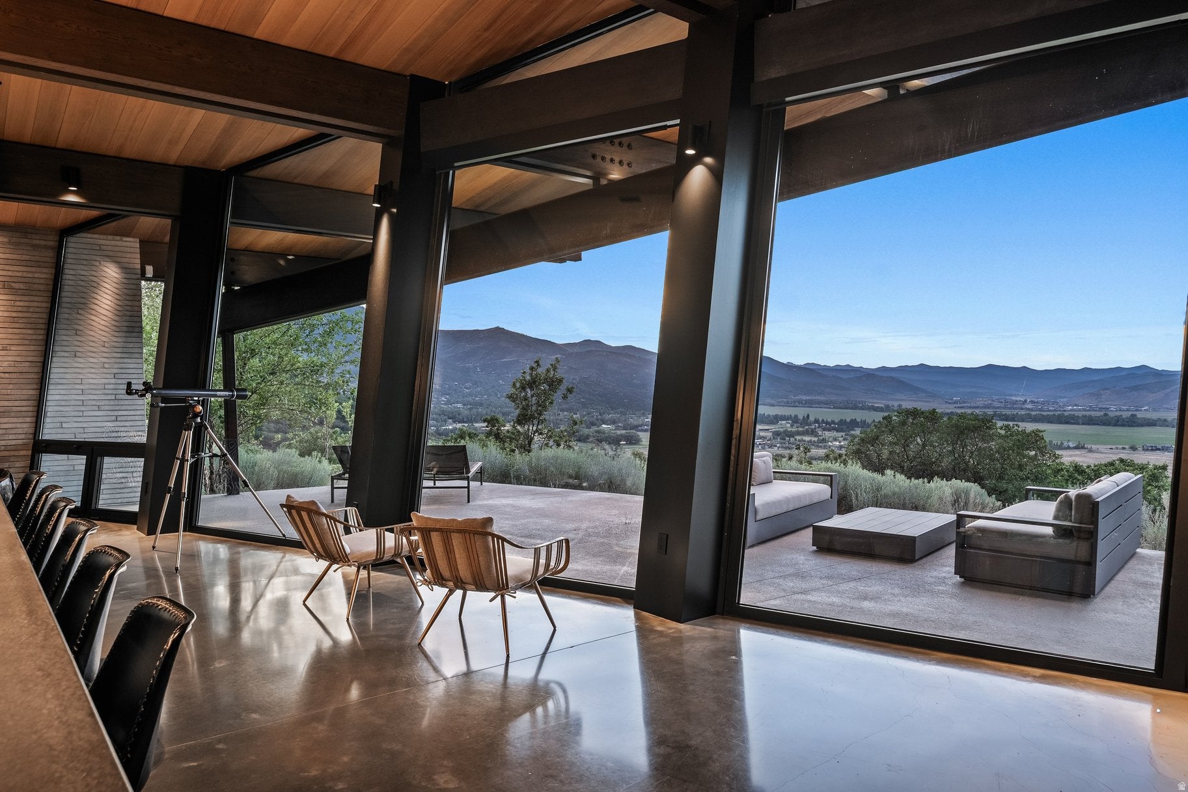
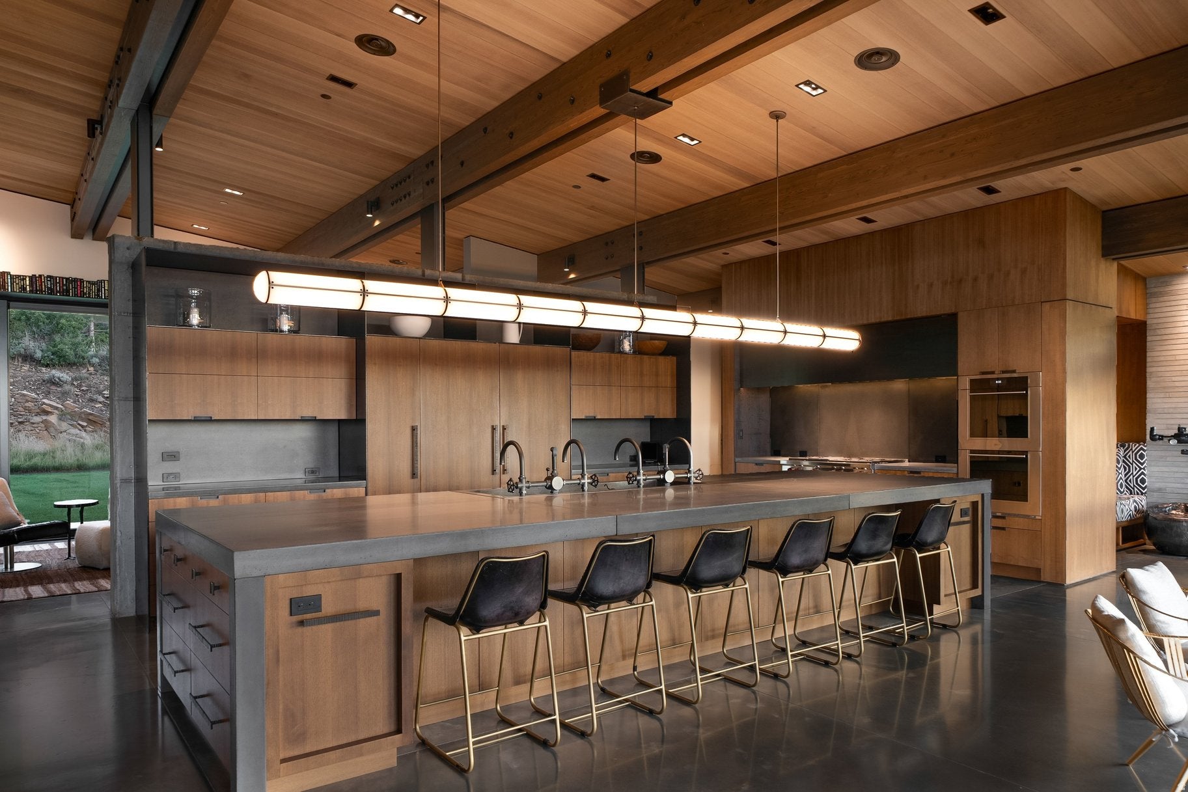
A home that feels as though it emerged organically from the landscape itself, Quarry House represents an extraordinary opportunity to own a true masterwork of architecture and design on 30 private acres in the heart of Park City. Designed by RKD Architects and built by Go West Development, this remarkable residence embraces inspired modernism with sweeping curved glass walls and exposed steel, blurring boundaries between architecture and the surrounding landscape. Thoughtfully composed of three distinct structures connected by bridges, Quarry House balances privacy and inviting gathering spaces, offering separate areas for family and friends. Natural finishes including rich walnut paneling and cedar ceilings bring a warm contrast to concrete flooring and steel, creating a serene interior where the architecture quietly recedes, allowing nearly panoramic views of the valley and mountains to become the home's defining feature.
Save
Ask
Tour
Hide
Listing Snapshot
Price
$33,000,000
Days On Site
47 Days
Bedrooms
6
Inside Area (SqFt)
9,057 sqft
Total Baths
7
Full Baths
1
Partial Baths
6
Lot Size
30 Acres
Year Built
2017
MLS® Number
2174770
Status
Active
Property Tax
$87,965
HOA/Condo/Coop Fees
N/A
Sq Ft Source
N/A
Friends & Family
Recent Activity
| 2 weeks ago | Listing updated with changes from the MLS® | |
| 2 months ago | Listing first seen on site |
General Features
Acres
30
Additional Property Use
Single Family
Attached Garage
Yes
Garage
Yes
Garage Spaces
7
Parking
AttachedGarage
Parking Spaces
7
Property Sub Type
Single Family Residence
Sewer
Septic Tank
SqFt Total
9057
Utilities
Natural Gas AvailableNatural Gas ConnectedElectricity ConnectedWater Connected
Water Source
PrivateWell
Zoning
Single-Family, Short Term
Interior Features
Appliances
DisposalDouble OvenGas OvenOvenRangeGas RangeDryerMicrowaveRange HoodRefrigeratorWasherWater Softener Owned
Basement
Walk-Out Access
Cooling
Ceiling Fan(s)Central Air
Fireplace
Yes
Fireplace Features
Insert
Fireplaces
3
Flooring
HardwoodConcrete
Heating
Fireplace InsertCentralNatural GasForced AirWoodRadiant Floor
Interior
ElevatorWalk-In Closet(s)Central VacuumVaulted Ceiling(s)Master Downstairs
Laundry Features
Gas Dryer Hookup
Main Level Bedrooms
4
Spa
Yes
Window Features
Window Coverings
Save
Ask
Tour
Hide
Exterior Features
Construction Details
StoneMetal SidingOther
Exterior
Gas GrillLighting
Frontage
0.0
Lot Features
Cul-De-SacSecludedPrivate
Patio And Porch
CoveredPatio
Roof
Metal
Spa
Yes
View
Mountain(s)Valley
Waterfront Features
Stream
Waterview
Mountain(s)Valley
Windows/Doors
Window Coverings
Community Features
Accessibility Features
Accessible Elevator Installed
MLS Area
Park City; Deer Valley
School District
Park City
Roads
Paved
Horse Allowed
Yes
Schools
School District
Park City
Elementary School
McPolin
Middle School
Treasure Mt
High School
Park City
Listing courtesy of Summit Sotheby's International Realty

Listing information is provided by Participants of the Wasatch Front Regional MLS. IDX information is provided exclusively for personal, non-commercial use, and may not be used for any purpose other than to identify prospective properties consumers may be interested in purchasing. Information is deemed reliable but not guaranteed. Copyright 2026, Wasatch Front Regional MLS.
Last checked: 2026-09-14 07:12 PM UTC
Listing information is provided by Participants of the Wasatch Front Regional MLS. IDX information is provided exclusively for personal, non-commercial use, and may not be used for any purpose other than to identify prospective properties consumers may be interested in purchasing. Information is deemed reliable but not guaranteed. Copyright 2026, Wasatch Front Regional MLS.
Last checked: 2026-09-14 07:12 PM UTC
Neighborhood & Commute
Source: Walkscore
Save
Ask
Tour
Hide