
Save
Ask
Tour
Hide
$17,250,000
38 Days On Site
1898 W GLENCOE MOUNTAIN WAY 13APark City, UT 84060
For Sale|Condominium|Active
5
Beds
6
Total Baths
5
Full Baths
1
Partial Bath
3,981
SqFt
$4,333
/SqFt
2028
Built
Subdivision:
WALDORF ASTORIA
County:
Wasatch
Save
Ask
Tour
Hide
Mortgage Calculator
Monthly Payment (Est.)
$78,702Calculator powered by Showcase IDX, a Constellation1 Company. Copyright ©2026 Information is deemed reliable but not guaranteed.
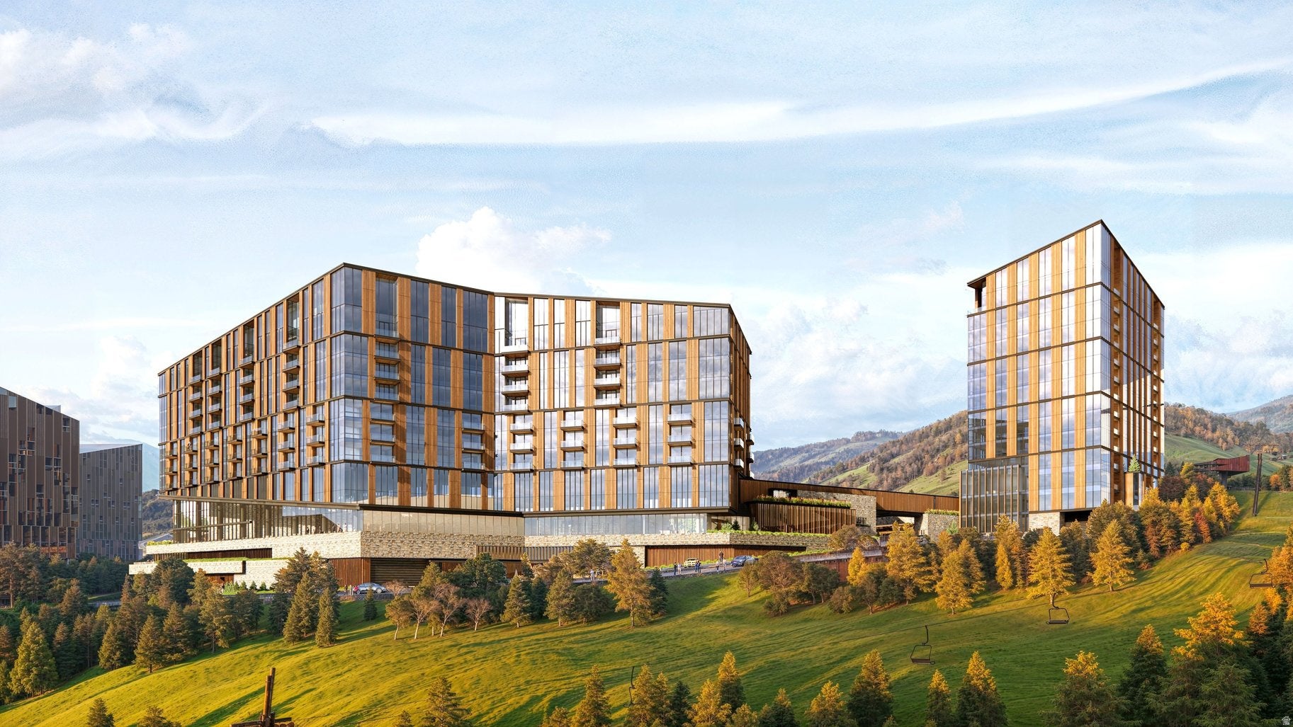
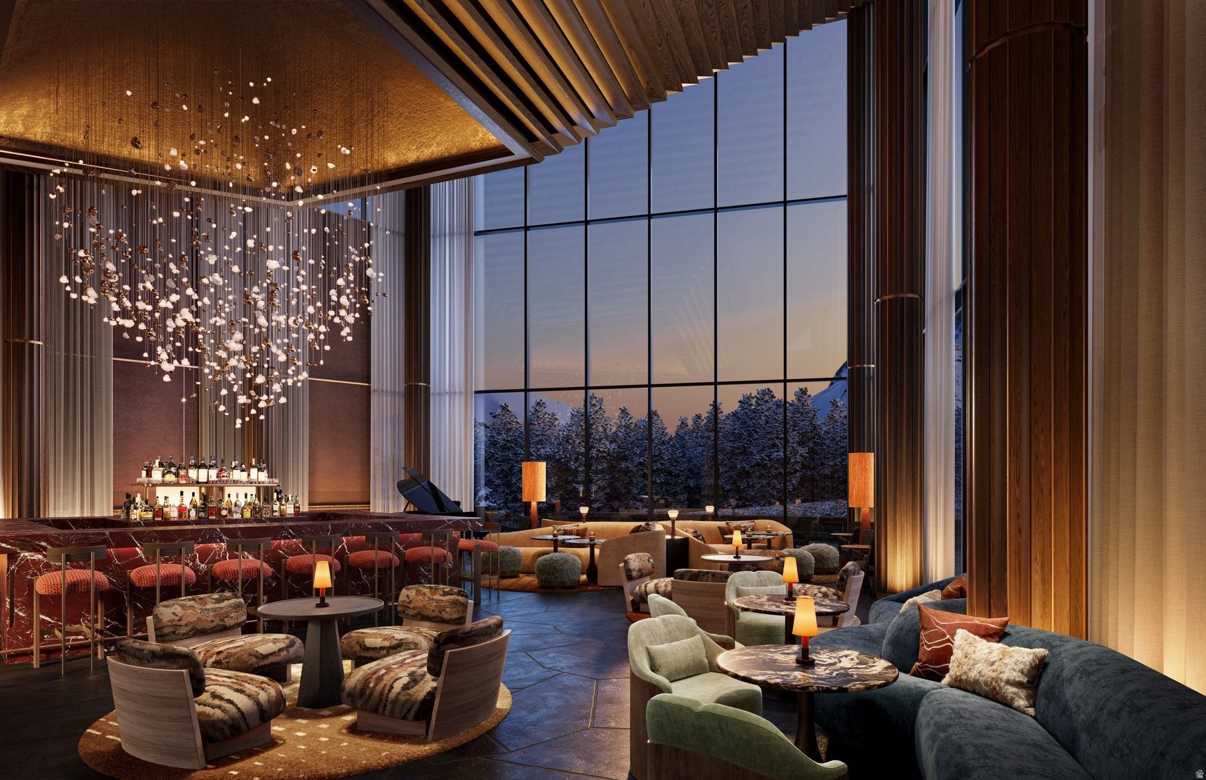
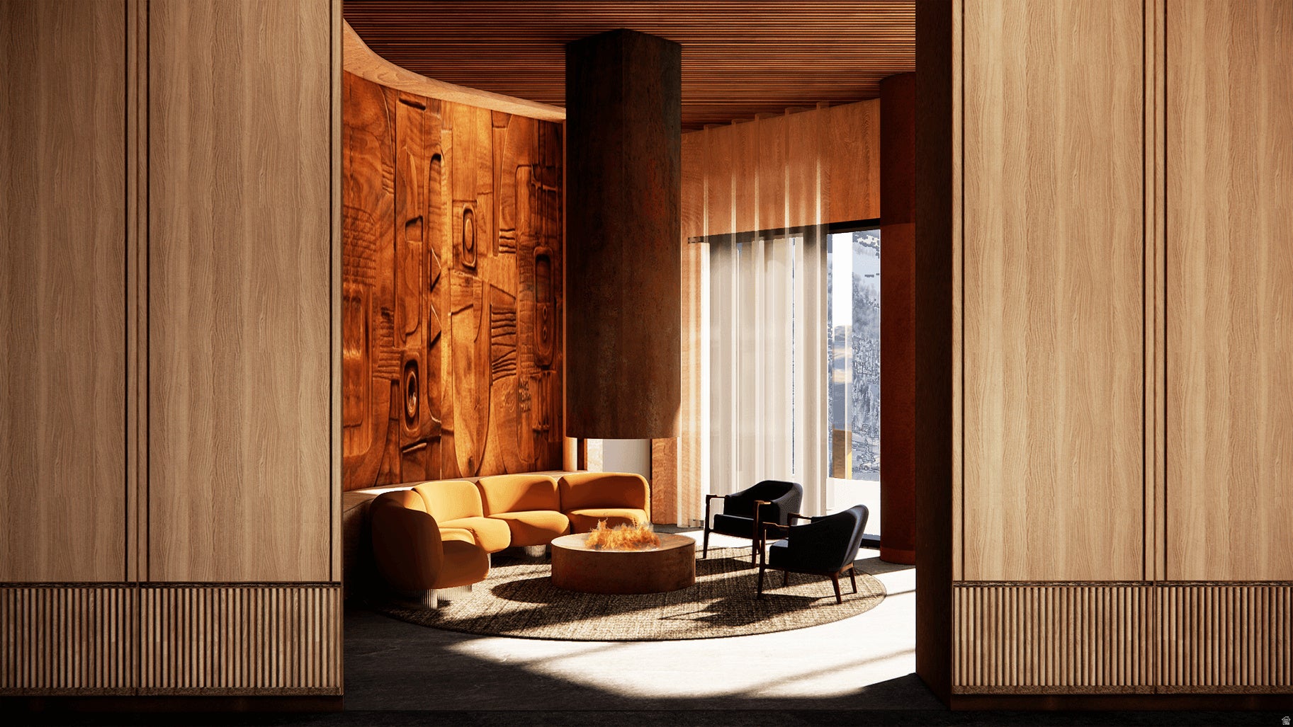
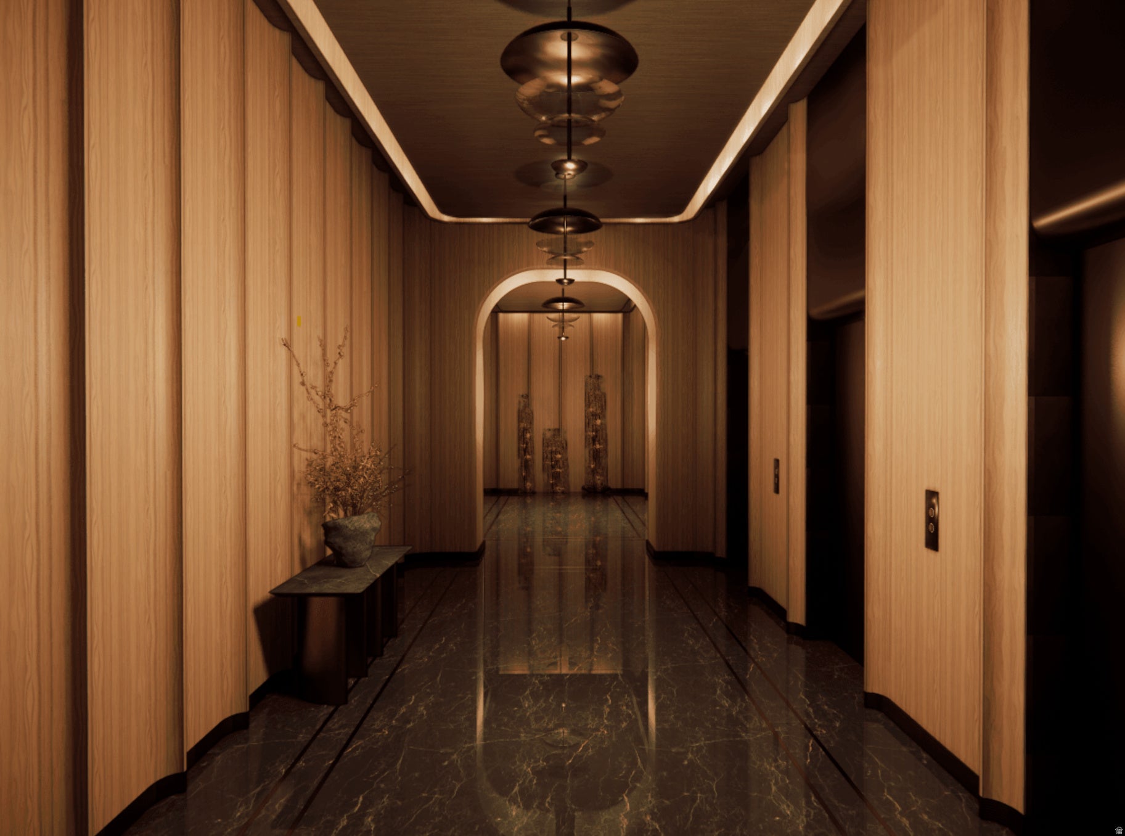
Created for gathering on a grand scale, this expansive five-bedroom residence offers an elegant great room with a fireplace, two private loggias, and unobstructed views overlooking Deer Valley's ski runs and iconic Bald Mountain. Perfectly positioned alongside Deer Valley's newest and longest ski run, the legendary Green Monster, Waldorf Astoria Deer Valley Resort & Residences establishes a new benchmark for mountain luxury, where effortless ski-in, ski-out access is paired with the legendary service of one of the world's most celebrated hospitality brands. Designed for exceptional year-round mountain living, residents enjoy an unparalleled collection of amenities centered around a 15,000-square-foot spa featuring luxurious treatment rooms, thermal baths, and a snow room. Multiple pools include an indoor lap pool, a private residents' pool deck along the Green Monster, and a spectacular outdoor pool and hot tub dramatically cantilevered over the ski run below. Additional amenities include state-of-the-art fitness centers, a golf simulator, ski valet and concierge services, a children's activity room, and an exceptional collection of restaurants, bars, and lounges, including Waldorf Astoria's signature Peacock Alley. Renderings are not specific to individual residences and may differ from the finished product.
Save
Ask
Tour
Hide
Listing Snapshot
Price
$17,250,000
Days On Site
38 Days
Bedrooms
5
Inside Area (SqFt)
3,981 sqft
Total Baths
6
Full Baths
5
Partial Baths
1
Lot Size
0.1 Acres
Year Built
2028
MLS® Number
2177010
Status
Active
Property Tax
$1
HOA/Condo/Coop Fees
$0.08 monthly
Sq Ft Source
N/A
Friends & Family
Recent Activity
| a month ago | Listing updated with changes from the MLS® | |
| a month ago | Listing first seen on site |
General Features
Acres
0.1
Additional Property Use
Residential
Attached Garage
Yes
Garage
Yes
Garage Spaces
1
Parking
CoveredAttachedGarage
Parking Spaces
1
Property Condition
New Construction
Property Sub Type
Condominium
Sewer
Public Sewer
SqFt Total
3981
Style
Condo; High Rise
Utilities
Natural Gas AvailableNatural Gas ConnectedElectricity ConnectedSewer ConnectedWater Connected
Zoning
Multi-Family, Commercial
Interior Features
Appliances
OvenRangeGas Range
Basement
None
Cooling
Heat Pump
Fireplace
Yes
Fireplace Features
Gas Log
Fireplaces
2
Flooring
HardwoodTile
Heating
Heat Pump
Interior
Walk-In Closet(s)Master Downstairs
Main Level Bedrooms
5
Save
Ask
Tour
Hide
Exterior Features
Construction Details
Metal Siding
Exterior
Balcony
Frontage
0.0
Pool Features
HeatedIndoorPool/Spa ComboPrivate
Private Pool
Yes
Roof
Metal
View
Lake
Waterview
Lake
Community Features
Association Amenities
ConciergeFitness CenterInsuranceManagementPoolRacquetballSaunaSecuritySnow RemovalSpa/Hot TubStorageTrashWater
Association Fee
$1.0
Association Fee Frequency
Annually
School District
Wasatch
Schools
School District
Wasatch
Elementary School
Heber Valley
Middle School
Timpanogos Middle
High School
Wasatch
Listing courtesy of Summit Sotheby's International Realty

Listing information is provided by Participants of the Wasatch Front Regional MLS. IDX information is provided exclusively for personal, non-commercial use, and may not be used for any purpose other than to identify prospective properties consumers may be interested in purchasing. Information is deemed reliable but not guaranteed. Copyright 2026, Wasatch Front Regional MLS.
Last checked: 2026-09-14 07:12 PM UTC
Listing information is provided by Participants of the Wasatch Front Regional MLS. IDX information is provided exclusively for personal, non-commercial use, and may not be used for any purpose other than to identify prospective properties consumers may be interested in purchasing. Information is deemed reliable but not guaranteed. Copyright 2026, Wasatch Front Regional MLS.
Last checked: 2026-09-14 07:12 PM UTC
Neighborhood & Commute
Source: Walkscore
Save
Ask
Tour
Hide