
Save
Ask
Tour
Hide
$16,900,000
38 Days On Site
2550 E BRENTWOOD DRHolladay, UT 84121
For Sale|Single Family Residence|Active
4
Beds
8
Total Baths
3
Full Baths
5
Partial Baths
16,273
SqFt
$1,039
/SqFt
2012
Built
Subdivision:
COTTONWOOD
County:
Salt Lake
Save
Ask
Tour
Hide
Mortgage Calculator
Monthly Payment (Est.)
$77,105Calculator powered by Showcase IDX, a Constellation1 Company. Copyright ©2026 Information is deemed reliable but not guaranteed.
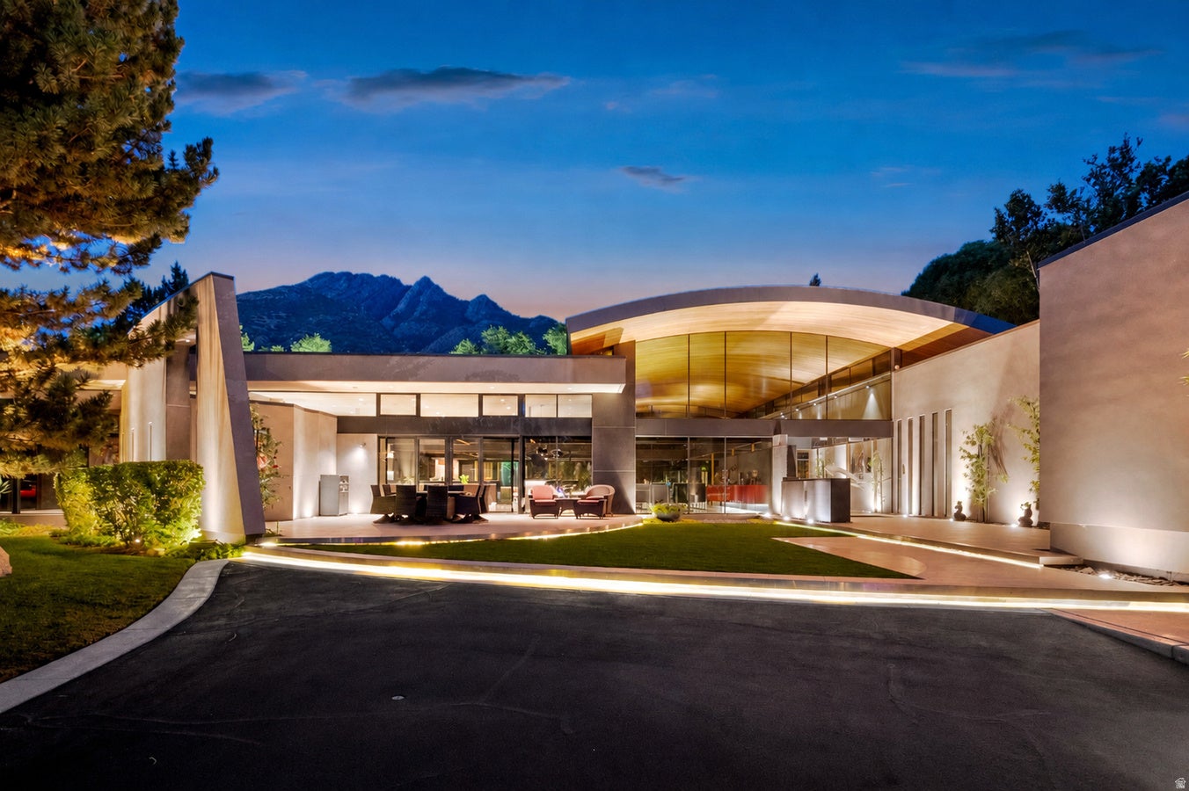
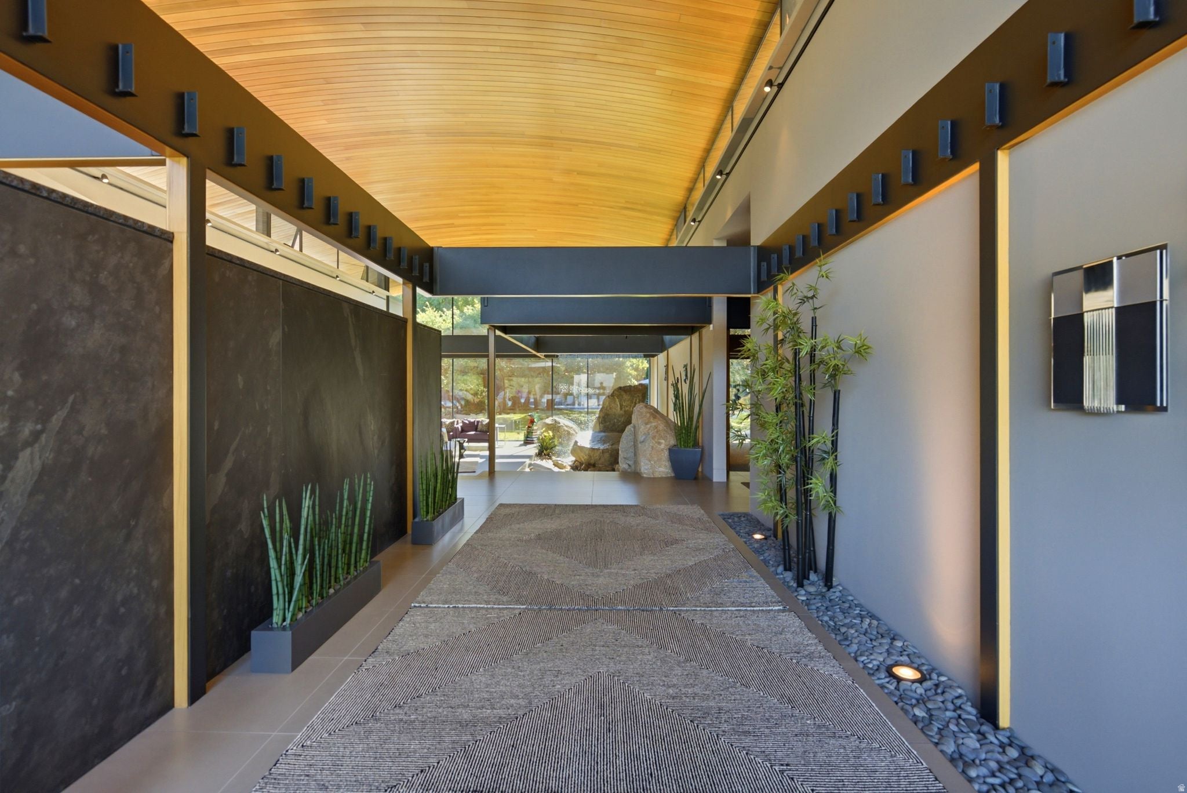
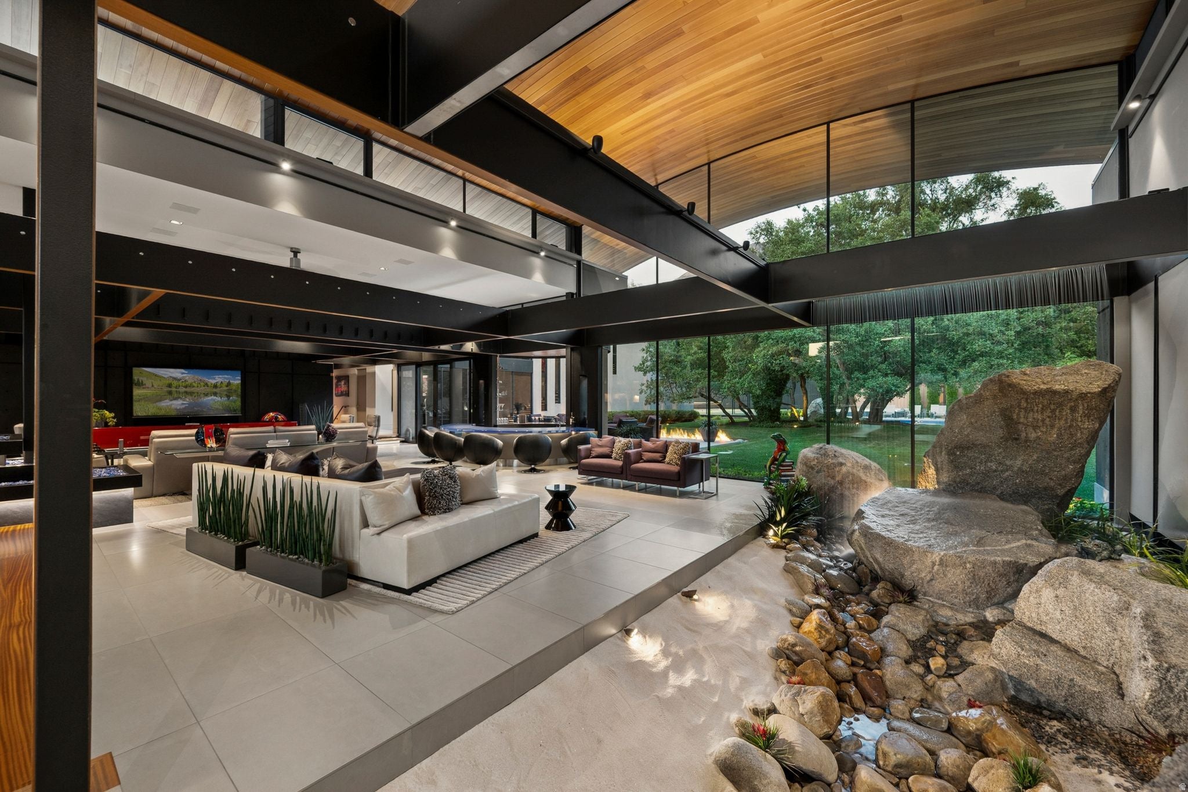
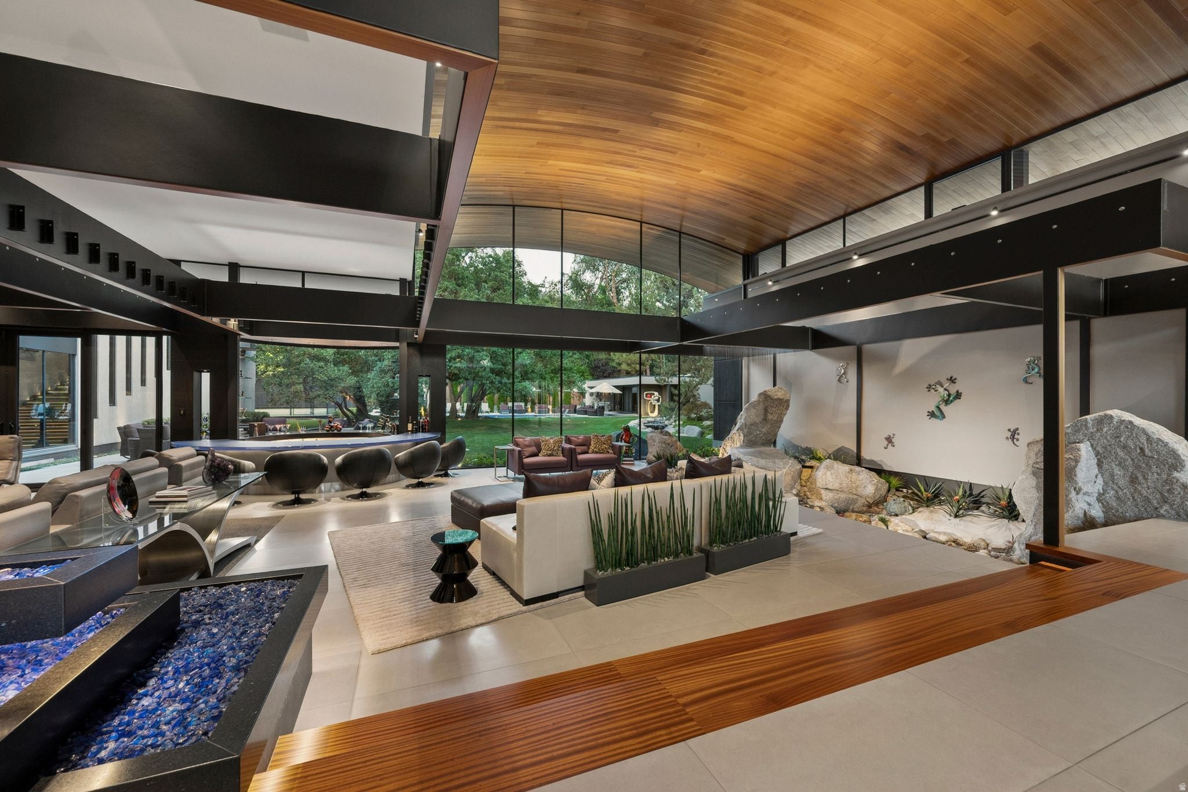
Hidden behind its own private gates and invisible from the road, this is Salt Lake's rare single-level estate: more than 16,000 square feet on 1.41 flat, wooded, fully fenced acres in Holladay, with one step from the entry. The pedigree runs deep. The original home was designed by Lloyd Platt, the design and engineering force behind Guy Dreier's desert-modern estates, before being rebuilt and expanded over four years with Russell Platt as architect. The owners designed every room themselves, without a decorator, on site daily. Beyond the gates, a tempered-glass entry opens beneath a 24-foot clear cedar barrel ceiling to an indoor rain garden where, at the touch of a button, a curtain of water falls over craned-in granite boulders. No other home in Utah opens this way. Italian tile with hardwood inlays flows throughout the main level. The great room and family room connect through a circular bar, and an entire rear wall of floor-to-ceiling glass frames the pond, waterfall, and pool. The Poliform kitchen, imported from Italy, holds dual Sub-Zero refrigerator and freezer columns, two dishwashers plus a dedicated glassware dishwasher, dual ice makers, and a glass-enclosed, climate-controlled wine room. Three en-suite bedrooms occupy the main level, each in its own wing. The primary suite overlooks the waterfall through walls of glass and holds a steam room and a steel-reinforced dressing room with a built-in safe that doubles as a secure room. At the front of the home, a circular glass-wrapped office has its own client entrance. Upstairs, 2,244 square feet are dedicated to entertaining: full bar, game room, theater-ready media space, and walkout deck. The walkout lower level includes a motorcycle lounge with its own ride-in ramp, and the heated eight-car garage is lift-ready with a workshop. Two heated driveways, each with its own gate, complete the arrival. Outside, every element was designed for year-round enjoyment. A heated pool and spa are accented by six arcing lawn jets, while a lighted tennis court converts for pickleball. A fire pit and dramatic fire feature wall create inviting gathering spaces, and the 1,138-square-foot pool house/ADU offers a full kitchen, two baths, and its own private entrance. Radiant heat runs through the home and every walkway, driveway, and patio, backed by redundant forced-air HVAC, Lutron lighting and shades, and a 48kW backup generator. There is no HOA. Big Cottonwood Canyon is minutes away; Salt Lake City International is an easy drive. Offered turnkey with furniture included and art negotiable. Private. Architectural. Irreplaceable. A true one-level estate.
Save
Ask
Tour
Hide
Listing Snapshot
Price
$16,900,000
Days On Site
38 Days
Bedrooms
4
Inside Area (SqFt)
16,273 sqft
Total Baths
8
Full Baths
3
Partial Baths
5
Lot Size
1.41 Acres
Year Built
2012
MLS® Number
2177014
Status
Active
Property Tax
$10,523
HOA/Condo/Coop Fees
N/A
Sq Ft Source
N/A
Friends & Family
Recent Activity
| 6 days ago | Listing updated with changes from the MLS® | |
| a month ago | Listing first seen on site |
General Features
Acres
1.41
Additional Property Use
Single Family
Attached Garage
Yes
Cross Street
5905
Garage
Yes
Garage Spaces
8
Parking
SecuredAttachedGarage
Parking Spaces
18
Property Sub Type
Single Family Residence
Sewer
Public Sewer
SqFt Total
16273
Style
Rambler/Ranch
Utilities
Natural Gas AvailableNatural Gas ConnectedElectricity ConnectedSewer ConnectedWater Connected
Zoning
Single-Family
Interior Features
Appliances
DisposalDouble OvenOvenGas RangeMicrowaveRange HoodRefrigeratorWasherWater Softener Owned
Basement
Full
Cooling
Ceiling Fan(s)Central Air
Fireplace
Yes
Fireplace Features
Gas Log
Fireplaces
2
Flooring
CarpetHardwoodTile
Heating
CentralNatural GasForced AirRadiant FloorRadiant
Interior
Wet BarWalk-In Closet(s)Vaulted Ceiling(s)Master Downstairs
Laundry Features
Electric Dryer Hookup
Main Level Bedrooms
3
Window Features
Skylight(s)Window CoveringsBlindsDouble Pane WindowsBay Window(s)
Save
Ask
Tour
Hide
Exterior Features
Construction Details
ConcreteStoneStuccoMetal Siding
Exterior
Lighting
Fencing
Fenced
Frontage
0.0
Lot Features
WoodedSecludedPrivate
Other Structures
OutbuildingWorkshop
Patio And Porch
Patio
Pool Features
GuniteHeatedIn GroundPool CoverPool/Spa ComboPrivate
Private Pool
Yes
Roof
RubberMetalMembrane
View
Mountain(s)
Waterfront Features
Stream
Waterview
Mountain(s)
Windows/Doors
Skylight(s)Window CoveringsBlindsDouble Pane WindowsBay Window(s)
Community Features
Accessibility Features
Accessible DoorsAccessible Hallway(s)
MLS Area
Holladay; Murray; Cottonwd
School District
Granite
Roads
Paved
Schools
School District
Granite
Elementary School
Oakwood
Middle School
Bonneville
High School
Cottonwood
Listing courtesy of Engel & Volkers Park City

Listing information is provided by Participants of the Wasatch Front Regional MLS. IDX information is provided exclusively for personal, non-commercial use, and may not be used for any purpose other than to identify prospective properties consumers may be interested in purchasing. Information is deemed reliable but not guaranteed. Copyright 2026, Wasatch Front Regional MLS.
Last checked: 2026-09-14 07:12 PM UTC
Listing information is provided by Participants of the Wasatch Front Regional MLS. IDX information is provided exclusively for personal, non-commercial use, and may not be used for any purpose other than to identify prospective properties consumers may be interested in purchasing. Information is deemed reliable but not guaranteed. Copyright 2026, Wasatch Front Regional MLS.
Last checked: 2026-09-14 07:12 PM UTC
Neighborhood & Commute
Source: Walkscore
Save
Ask
Tour
Hide
Did you know? You can invite friends and family to your search. They can join your search, rate and discuss listings with you.