
Save
Ask
Tour
Hide
$14,900,000
79 Days On Site
56 WHITE PINE CANYON RDPark City, UT 84060
For Sale|Single Family Residence|Active
4
Beds
6
Total Baths
3
Full Baths
3
Partial Baths
5,273
SqFt
$2,826
/SqFt
2007
Built
Subdivision:
THE COLONY
County:
Summit
Save
Ask
Tour
Hide
Mortgage Calculator
Monthly Payment (Est.)
Enter an interest rate to see your estimated monthly payment.Calculator powered by Showcase IDX, a Constellation1 Company. Copyright ©2026 Information is deemed reliable but not guaranteed.
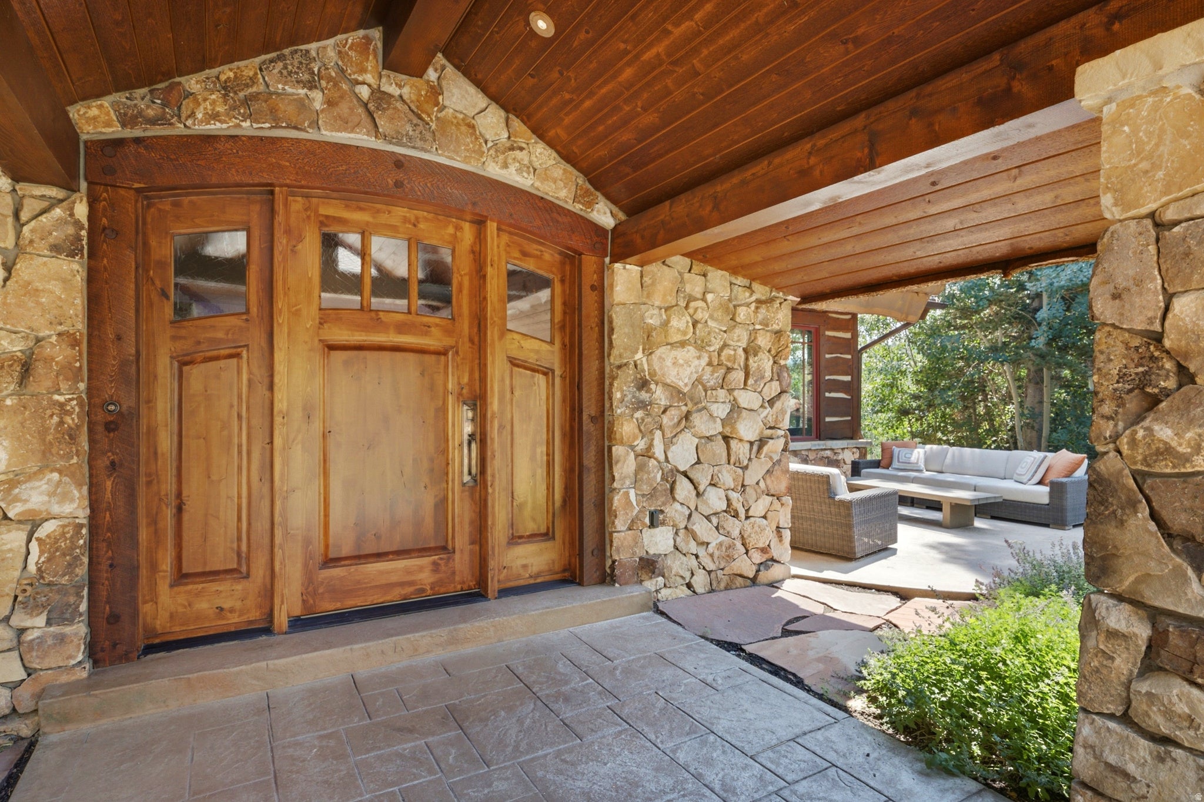
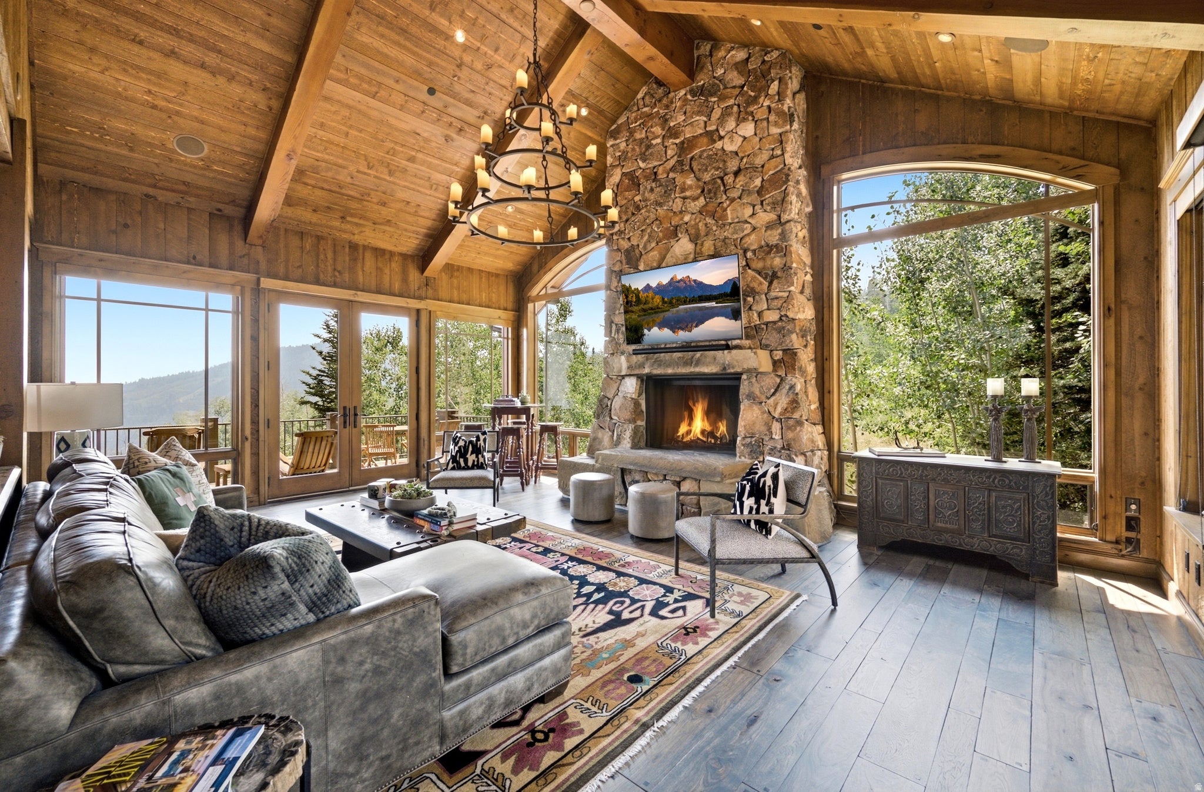
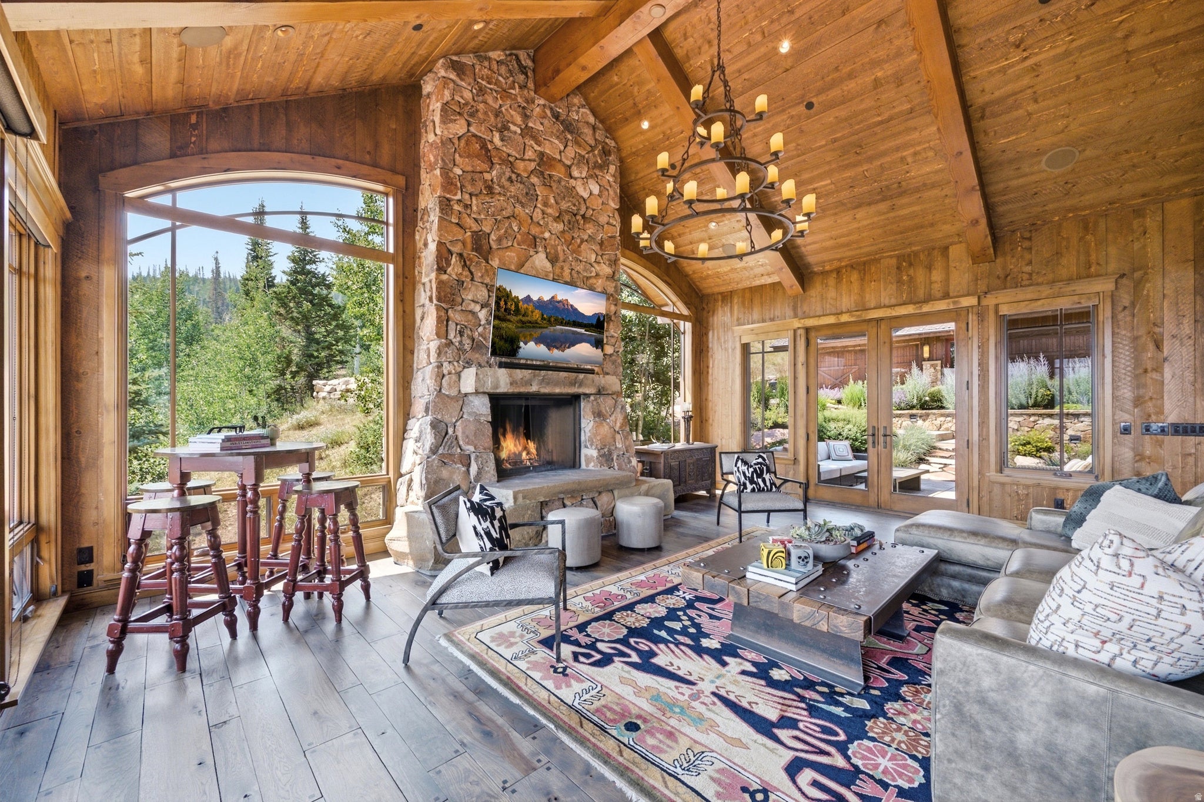
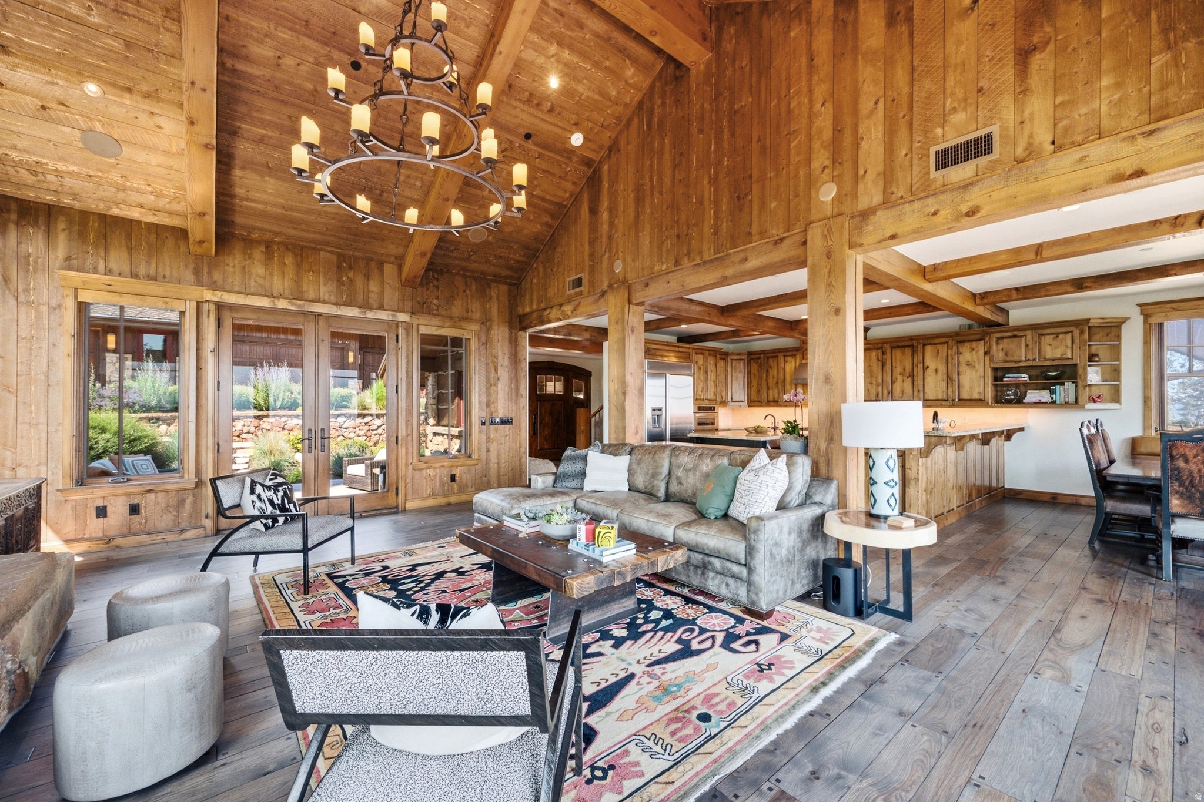
An extraordinary opportunity in The Colony- enjoy a fully realized mountain retreat while building your legacy main residence. Set on a premier homesite with incredible ski-access and sweeping down-canyon views across Park City, Snyderville Basin and the Uinta Mountains, the property features an existing ~4,000 sq ft, four-bedroom guest house plus an exceptional accessory "barn" building with five-car garage, studio apartment and state-of-the-art recording studio. The beautifully updated guest house combines warm mountain architecture with refined living. The great room is anchored by vaulted ceilings and a bold wood-burning fireplace with expansive windows framing the surrounding landscape. The adjoining kitchen, perfect for any home chef, is designed for gathering and entertaining. Two luxurious primary suites- each offering a fireplace, steam shower, jetted tub, dual vanities- provide exceptional flexibility with both a main level and a private upper level option. The lower level features two additional guest rooms, family room, laundry and ski room. Multiple balconies, a walk-out lower level, and covered patio with hot tub create a seamless connection to the stunning outdoors. Custom designed and built by renowned studio designer and audio engineer, Art Kelm, the professional live recording studio is complete with a vintage Trident Series 80 analog mixing console with its own rock-and-roll pedigree. The adjoining apartment with kitchenette provides additional flexibility for guests and artists. Existing plans for the Main House come from Annex Architecture were previously approved by S.A.R.C. Five garage bays with built-in storage and heat provide exceptional space for vehicles and toys, while a heated parking pad adds winter convenience. Ski directly into and off of the property, just below the reliable Peak 5 lift and above the Timberline and Tombstone lifts, with access on both sides of the home approachable for a range of skier abilities.
Save
Ask
Tour
Hide
Listing Snapshot
Price
$14,900,000
Days On Site
79 Days
Bedrooms
4
Inside Area (SqFt)
5,273 sqft
Total Baths
6
Full Baths
3
Partial Baths
3
Lot Size
5.48 Acres
Year Built
2007
MLS Number
2177843
Status
Active
Property Tax
$29,302
HOA/Condo/Coop Fees
$2,458.33 monthly
Sq Ft Source
N/A
Friends & Family
Recent Activity
| 4 weeks ago | Listing updated with changes from the MLS | |
| 3 months ago | Listing first seen on site |
General Features
Acres
5.48
Additional Property Use
Single Family
Garage
Yes
Garage Spaces
5
Parking
Detached
Parking Spaces
5
Property Sub Type
Single Family Residence
Sewer
Public Sewer
SqFt Total
5273
Style
Stories: 2
Utilities
Natural Gas AvailableNatural Gas ConnectedElectricity ConnectedSewer ConnectedWater Connected
Zoning
Single-Family
Interior Features
Appliances
DisposalGas OvenOvenRangeGas RangeHumidifierDryerMicrowaveRange HoodRefrigeratorWasher
Basement
DaylightFullWalk-Out Access
Cooling
Central Air
Fireplace
Yes
Fireplaces
4
Flooring
CarpetHardwoodTile
Heating
Forced AirRadiant Floor
Interior
Walk-In Closet(s)Vaulted Ceiling(s)Granite CountersMaster Downstairs
Main Level Bedrooms
1
Save
Ask
Tour
Hide
Exterior Features
Construction Details
StoneOther
Exterior
Balcony
Frontage
0.0
Lot Features
Private
Other Structures
Outbuilding
Patio And Porch
DeckCoveredPatio
Roof
AsphaltComposition
View
Mountain(s)Valley
Waterview
Mountain(s)Valley
Community Features
Accessibility Features
Therapeutic Whirlpool
Association Amenities
ClubhouseGatedInsuranceSecurity
Association Fee
$29500.0
Association Fee Frequency
Annually
Community Features
Clubhouse
MLS Area
Park City; Deer Valley
School District
Park City
Roads
Paved
Schools
School District
Park City
Elementary School
Parley's Park
Middle School
Treasure Mt
High School
Park City
Listing courtesy of KW Park City Keller Williams Real Estate

Listing information is provided by Participants of the Wasatch Front Regional MLS. IDX information is provided exclusively for personal, non-commercial use, and may not be used for any purpose other than to identify prospective properties consumers may be interested in purchasing. Information is deemed reliable but not guaranteed. Copyright 2026, Wasatch Front Regional MLS.
Last checked: 2026-10-28 11:51 PM UTC
Neighborhood & Commute
Source: Walkscore
Save
Ask
Tour
Hide
Did you know? You can invite friends and family to your search. They can join your search, rate and discuss listings with you.