
Save
Ask
Tour
Hide
$19,500,000
34 Days On Site
6101 GOLF CLUB LINKPark City, UT 84098
For Sale|Single Family Residence|Active
5
Beds
9
Total Baths
1
Full Bath
8
Partial Baths
10,769
SqFt
$1,811
/SqFt
2027
Built
Subdivision:
PROMONTORY VISTA POINT SUBDIVISION
County:
Summit
Save
Ask
Tour
Hide
Mortgage Calculator
Monthly Payment (Est.)
$88,967Calculator powered by Showcase IDX, a Constellation1 Company. Copyright ©2026 Information is deemed reliable but not guaranteed.
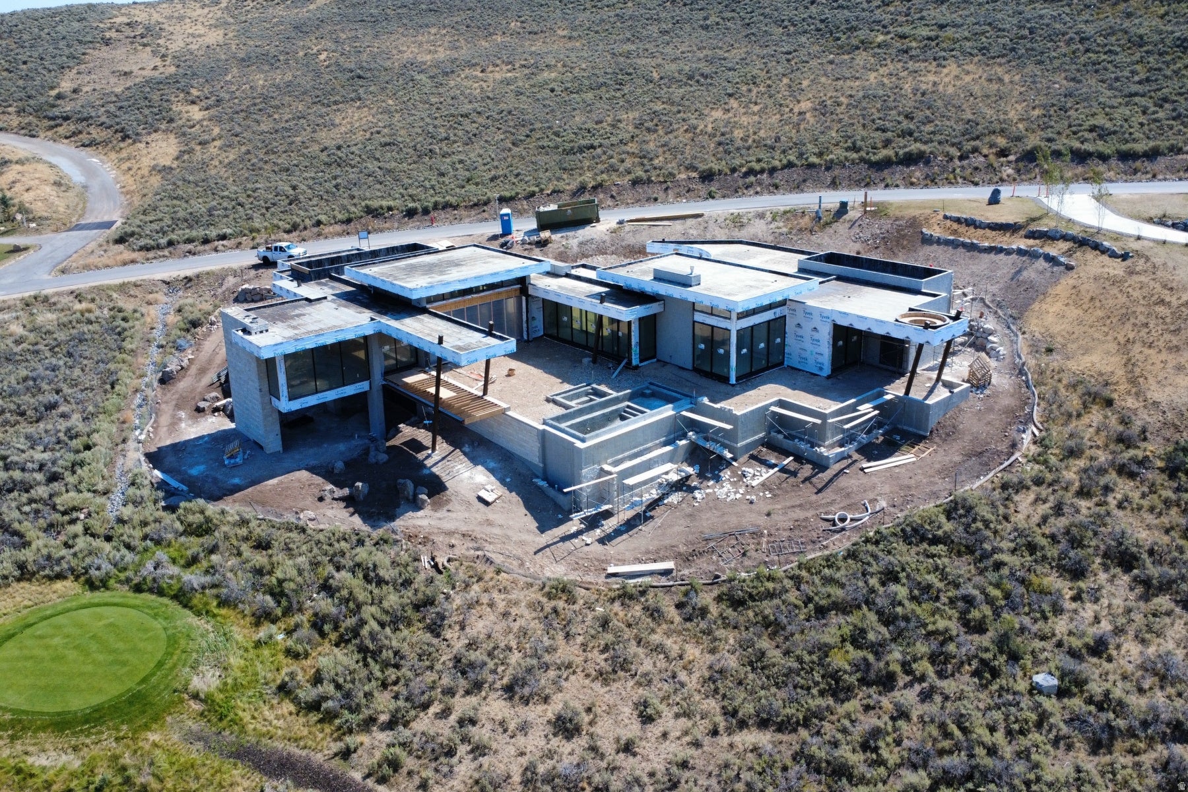
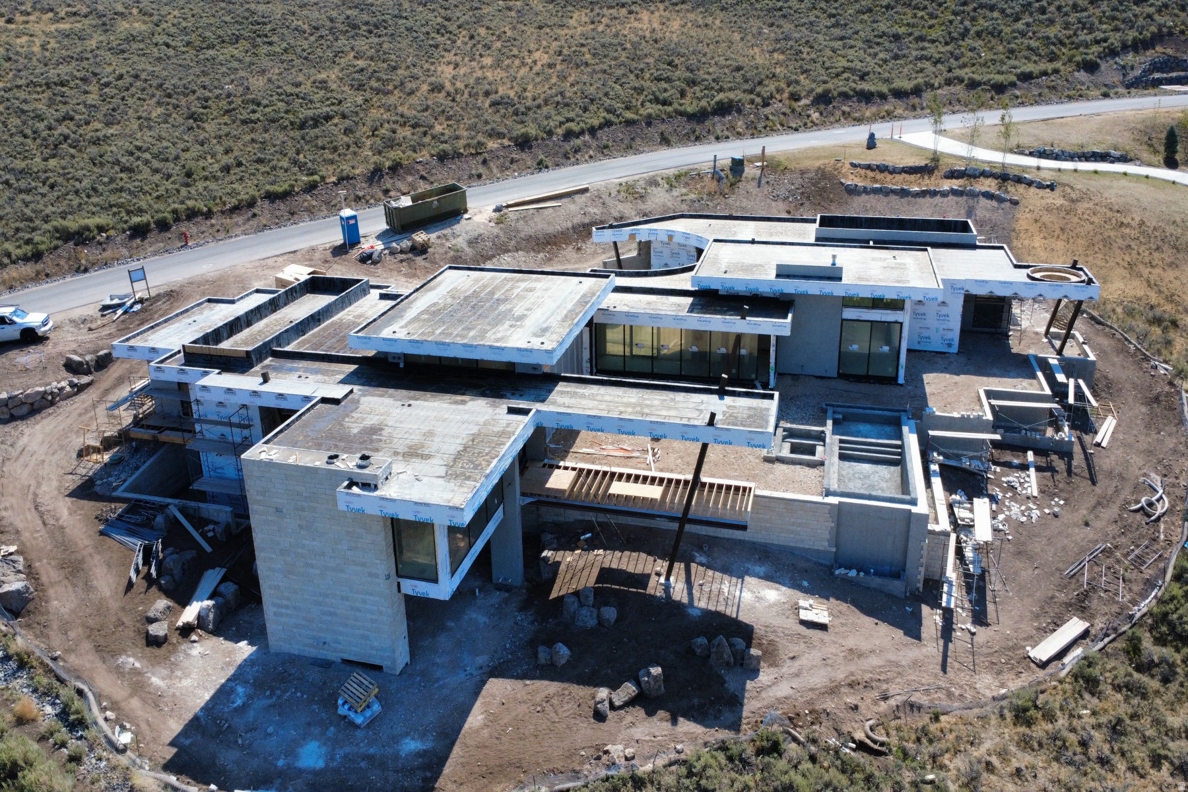
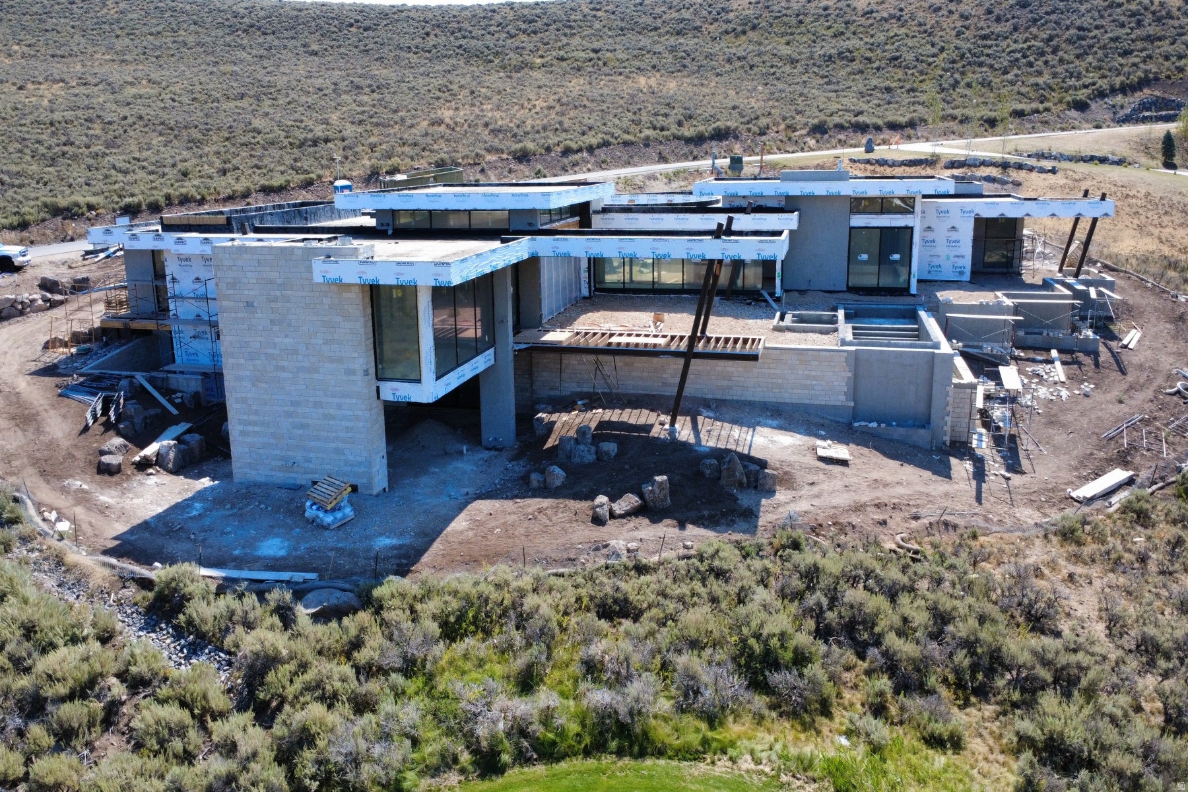
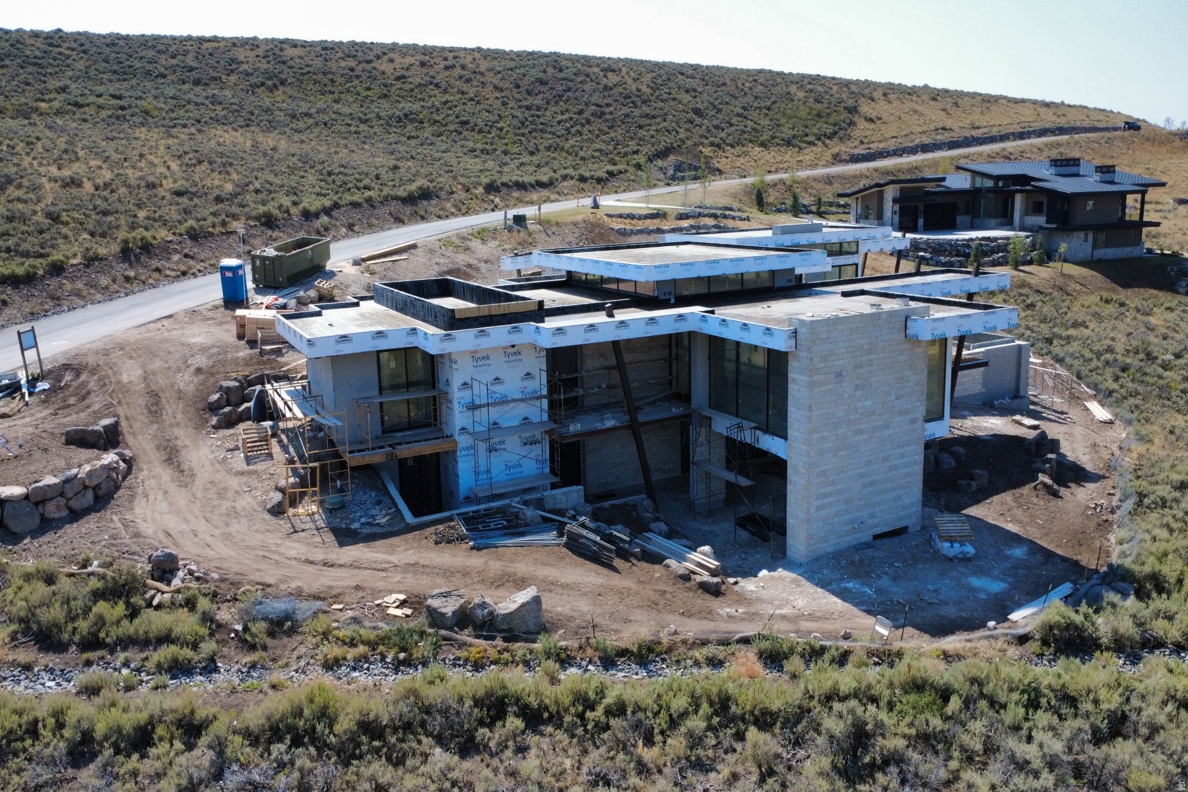
Perched to capture spectacular views, this 10,500-square-foot architectural masterpiece redefines mountain luxury with an offering price of $19.5M, fully furnished and move-in ready. This grass roofed residence flexes between 5 and 6 bedrooms - including a dedicated gym - with thoughtful design ensuring every livable space is bathed in natural light. A rotating motorcourt leads to a striking 3-car garage with a rare side-sliding door that moves right to left setting the tone for the innovation found throughout. The outdoor living here might be the best in Promontory with a design that includes turf, an infinity edge pool, attached hot tub, and linear fireplace spread over close to 2000 square ft of gathering space. The primary suite features an expansive closet built for the most discerning collector, while the private office frames a living tree that grows through a custom opening in the flat grass roof above - a seamless blend of architecture and nature. At least five La Cantina doors dissolve the line between indoors and out, opening to multiple outdoor entertaining areas. Multiple fireplaces and whole-home radiant heat and water filtration provide warmth and ambiance through every season. Golf membership availability adds the final layer of privileged access to this one-of-a-kind estate. A portion of the lower level is your personal 900-square-foot wellness retreat awaits, complete with a plunge pool, sauna, steam room, and a Himalayan sea salt wall. This multigenerational home is why you keep coming back and why your family will want to return over and over.
Save
Ask
Tour
Hide
Listing Snapshot
Price
$19,500,000
Days On Site
34 Days
Bedrooms
5
Inside Area (SqFt)
10,769 sqft
Total Baths
9
Full Baths
1
Partial Baths
8
Lot Size
1 Acre
Year Built
2027
MLS® Number
2177968
Status
Active
Property Tax
$9,957
HOA/Condo/Coop Fees
$500 monthly
Sq Ft Source
N/A
Friends & Family
Recent Activity
| 4 weeks ago | Listing updated with changes from the MLS® | |
| a month ago | Listing first seen on site |
General Features
Acres
1
Additional Property Use
Single Family
Attached Garage
Yes
Foundation
Slab
Garage
Yes
Garage Spaces
3
Parking
CoveredAttachedGarage
Parking Spaces
8
Property Condition
New Construction
Property Sub Type
Single Family Residence
SqFt Total
10769
Utilities
Natural Gas AvailableNatural Gas ConnectedElectricity ConnectedSewer ConnectedWater Connected
Zoning
Single-Family
Interior Features
Appliances
Double OvenRangeGas RangeHumidifierDryerMicrowaveRange HoodRefrigeratorWasherWater Softener Owned
Basement
DaylightWalk-Out Access
Cooling
Central Air
Fireplace
Yes
Fireplaces
6
Flooring
CarpetHardwood
Heating
Radiant FloorRadiant
Interior
Wet BarWalk-In Closet(s)Granite CountersMaster Downstairs
Main Level Bedrooms
3
Spa
Yes
Window Features
Window CoveringsBlindsDouble Pane Windows
Save
Ask
Tour
Hide
Exterior Features
Construction Details
CedarStoneMetal Siding
Exterior
Lighting
Frontage
0.0
Lot Features
On Golf CourseNear Golf Course
Patio And Porch
Patio
Pool Features
HeatedIn GroundPool/Spa ComboPrivate
Private Pool
Yes
Roof
RubberFlatMembrane
Spa
Yes
View
Mountain(s)
Waterview
Mountain(s)
Windows/Doors
Window CoveringsBlindsDouble Pane Windows
Community Features
Association Amenities
ClubhouseConciergeGatedGolf CourseFitness CenterInsuranceMaintenanceManagementPicnic AreaPlaygroundPoolSaunaSecuritySnow RemovalSpa/Hot TubStorageTennis Court(s)
Association Fee
$1500.0
Association Fee Frequency
Quarterly
MLS Area
Park City; Kimball Jct; Smt Pk
School District
South Summit
Schools
School District
South Summit
Elementary School
Unknown
Middle School
South Summit
High School
South Summit
Listing courtesy of Berkshire Hathaway HomeServices Utah Properties (354 Main)

Listing information is provided by Participants of the Wasatch Front Regional MLS. IDX information is provided exclusively for personal, non-commercial use, and may not be used for any purpose other than to identify prospective properties consumers may be interested in purchasing. Information is deemed reliable but not guaranteed. Copyright 2026, Wasatch Front Regional MLS.
Last checked: 2026-09-14 07:12 PM UTC
Listing information is provided by Participants of the Wasatch Front Regional MLS. IDX information is provided exclusively for personal, non-commercial use, and may not be used for any purpose other than to identify prospective properties consumers may be interested in purchasing. Information is deemed reliable but not guaranteed. Copyright 2026, Wasatch Front Regional MLS.
Last checked: 2026-09-14 07:12 PM UTC
Neighborhood & Commute
Source: Walkscore
Save
Ask
Tour
Hide
Did you know? You can invite friends and family to your search. They can join your search, rate and discuss listings with you.