
Save
Ask
Tour
Hide
$26,500,000
30 Days On Site
246 WHITE PINE CANYON RDPark City, UT 84060
For Sale|Single Family Residence|Active
6
Beds
10
Total Baths
1
Full Bath
9
Partial Baths
14,850
SqFt
$1,785
/SqFt
2021
Built
Subdivision:
COLONY AT WHITE PINE CANYON
County:
Summit
Save
Ask
Tour
Hide
Mortgage Calculator
Monthly Payment (Est.)
$120,904Calculator powered by Showcase IDX, a Constellation1 Company. Copyright ©2026 Information is deemed reliable but not guaranteed.
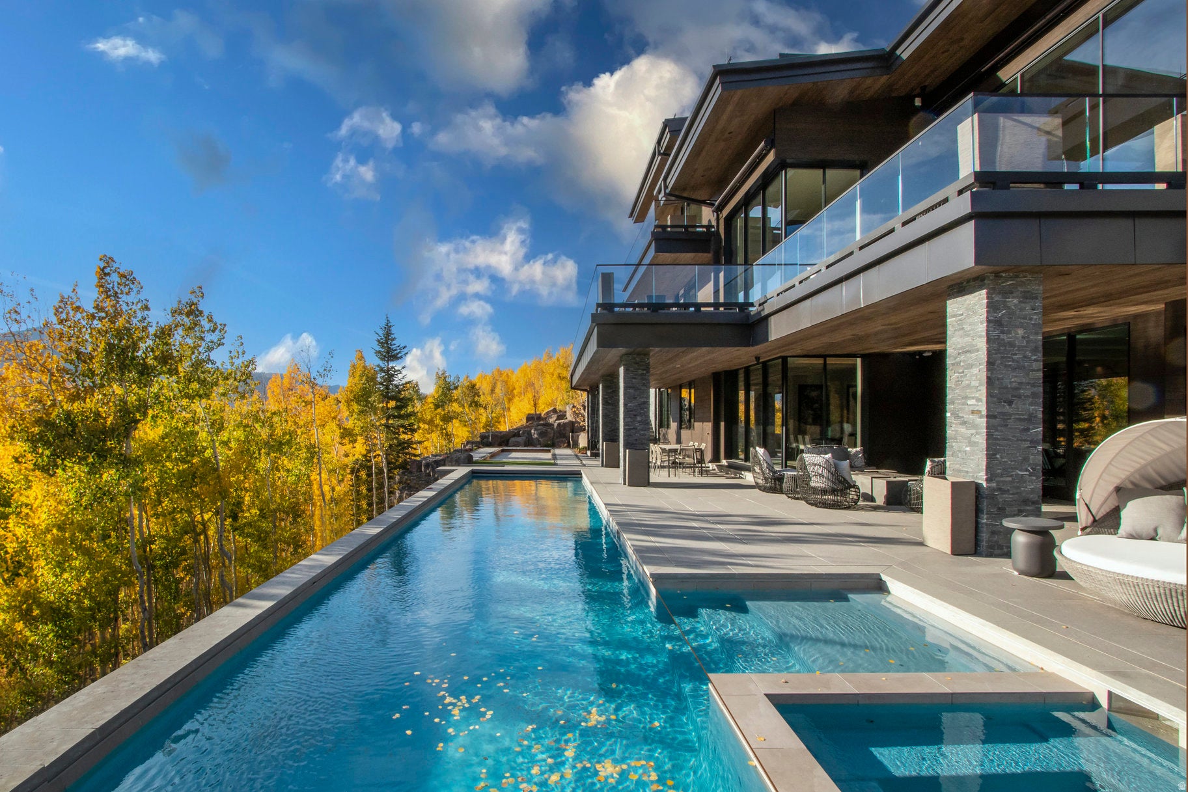
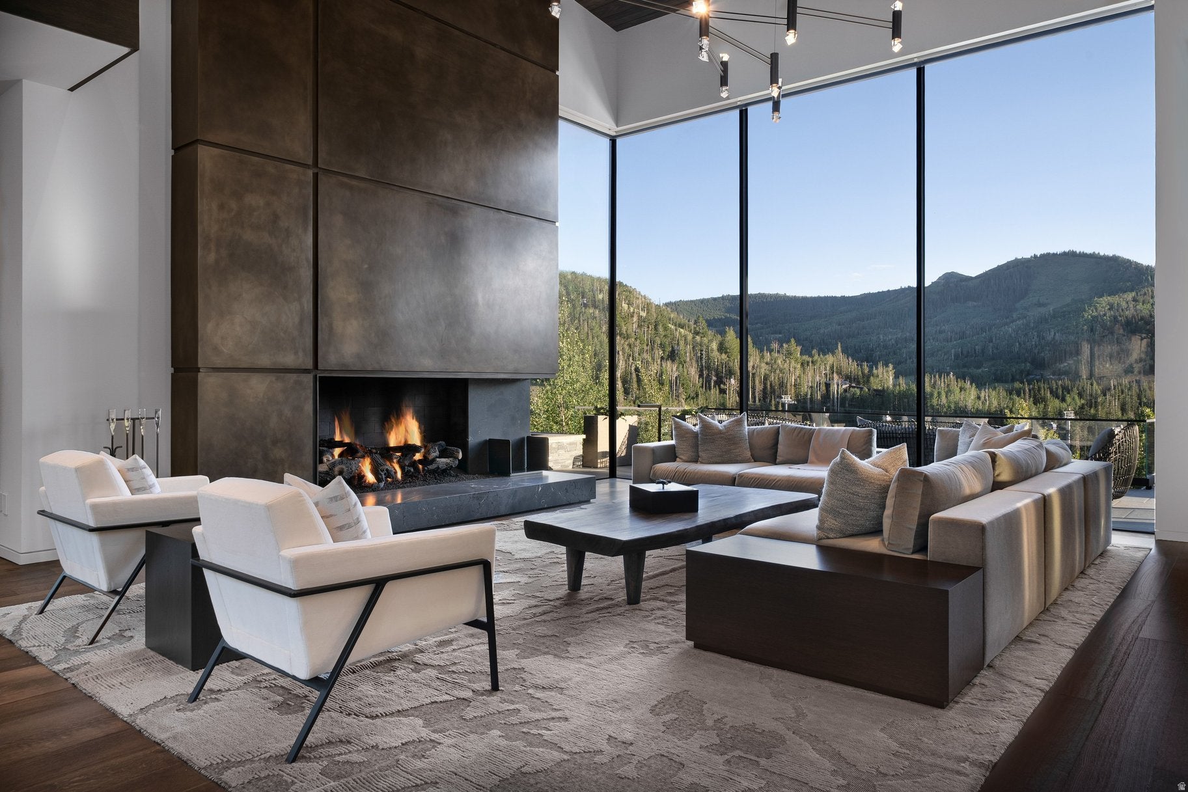
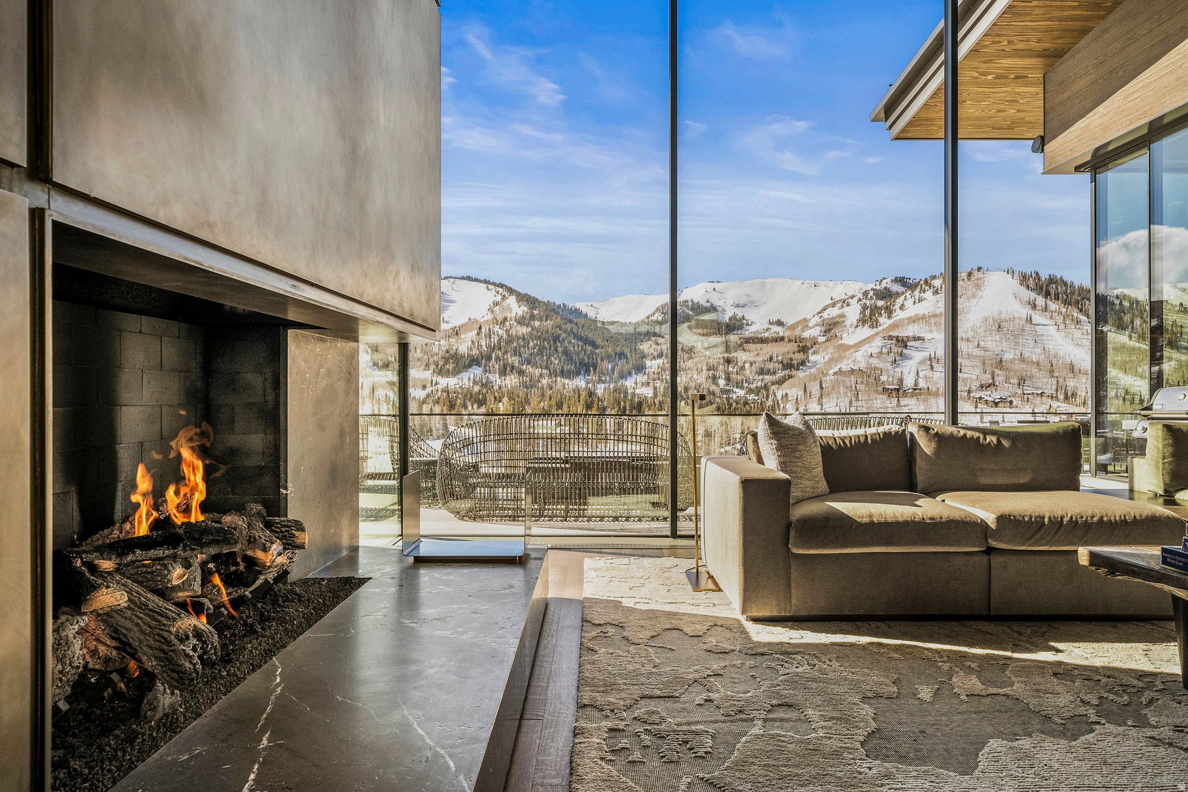
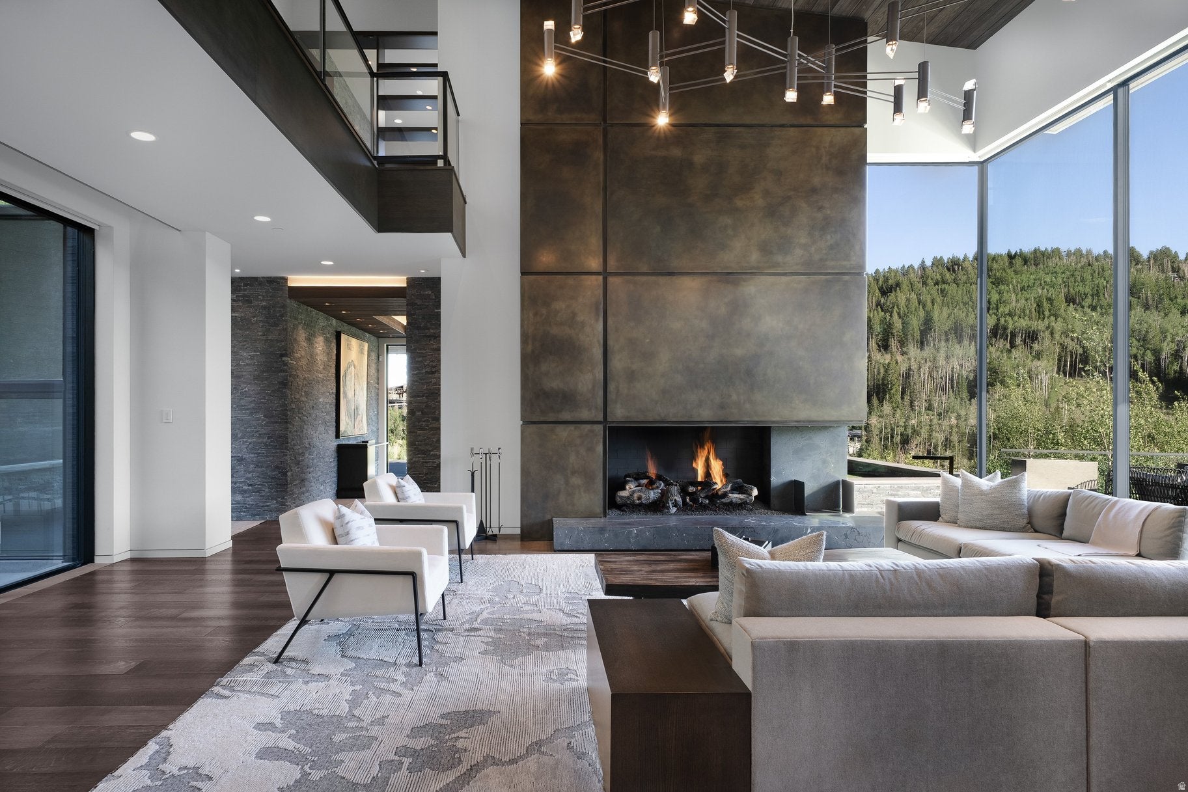
With its striking architecture, expansive setting, serene privacy, and ski-in/ski-out access, this mountain residence embraces its most natural state-thoughtfully scaled for the ultimate ski mountain lifestyle in The Colony, Park City. Designed by Rick Otto and built by Don Craig, the residence is a refined composition of metal, glass, and wood, intentionally integrated into its dramatic mountainside setting on over seven acres.The architecture is warm, sophisticated, and beautifully considered, with rich wood floors, striking copper and steel details, a custom floating staircase, and expansive windows that frame mountain and ski bowl views from nearly every room.Living and entertaining here feels effortless. Sound systems, automated window treatments, integrated lighting, and expansive glass sliding doors create a seamless connection between the interior and outdoors-the primary objective in the creation and design of the property. Throughout the residence, the outdoors is invited in, creating a continuous connection to the surrounding mountains and natural landscape.A state-of-the-art gym, beautifully outfitted ski room with boot heaters and automatic access, multiple media and gathering spaces, private office and study areas, dedicated yoga and Pilates studio, home theatre, and dual bunk rooms create a home designed around comfort, convenience, and quiet enjoyment. Every space has been thoughtfully designed to capture the ski bowl and mountain views, while providing room to gather, retreat, relax, and entertain.Outside, a Bocce court, large heated swimming pool, multiple fire pit areas, and hot tubs create the perfect setting to aprs everything.Exceptional mechanical systems and technology are seamlessly integrated throughout, with Savant home automation, oxygenation systems, humidification, central air, and radiant heating providing a remarkable level of comfort and performance.More than a mountain residence, this is a private ski retreat where majestic views, smart design for mountain living, nature, and timeless finishes come together in a way that is more than you expect.
Save
Ask
Tour
Hide
Listing Snapshot
Price
$26,500,000
Days On Site
30 Days
Bedrooms
6
Inside Area (SqFt)
14,850 sqft
Total Baths
10
Full Baths
1
Partial Baths
9
Lot Size
7.46 Acres
Year Built
2021
MLS® Number
2179003
Status
Active
Property Tax
$82,727
HOA/Condo/Coop Fees
$2,458.33 monthly
Sq Ft Source
N/A
Friends & Family
Recent Activity
| 3 hours ago | Listing updated with changes from the MLS® | |
| a month ago | Listing first seen on site |
General Features
Acres
7.46
Additional Property Use
Single Family
Attached Garage
Yes
Direction Faces
Southeast
Energy Features
Solar
Garage
Yes
Garage Spaces
4
Parking
AttachedGarage
Parking Spaces
4
Property Sub Type
Single Family Residence
Sewer
Public Sewer
SqFt Total
14850
Utilities
Natural Gas AvailableNatural Gas ConnectedElectricity ConnectedSewer ConnectedWater Connected
Zoning
Single-Family
Interior Features
Appliances
DisposalDouble OvenGas RangeHumidifierDryerFreezerMicrowaveRange HoodRefrigeratorWasherWater Softener Owned
Basement
DaylightFullWalk-Out Access
Cooling
Central Air
Fireplace
Yes
Fireplaces
5
Flooring
CarpetHardwoodTile
Heating
CentralNatural GasForced AirRadiant FloorRadiantHot Water
Interior
Wet BarWalk-In Closet(s)Central VacuumGranite Counters
Laundry Features
Gas Dryer Hookup
Spa
Yes
Window Features
Window CoveringsDrapesDouble Pane Windows
Save
Ask
Tour
Hide
Exterior Features
Construction Details
AsphaltStoneOther
Exterior
Gas GrillBalconyLighting
Frontage
0.0
Patio And Porch
DeckCoveredPatio
Pool Features
HeatedIn GroundPool CoverPool/Spa ComboPrivate
Private Pool
Yes
Roof
Asphalt
Spa
Yes
View
Mountain(s)
Waterview
Mountain(s)
Windows/Doors
Window CoveringsDrapesDouble Pane Windows
Community Features
Accessibility Features
Therapeutic Whirlpool
Association Amenities
ClubhouseGatedInsurance
Association Fee
$29500.0
Association Fee Frequency
Annually
MLS Area
Park City; Deer Valley
School District
Park City
Roads
Paved
Schools
School District
Park City
Elementary School
McPolin
Middle School
Treasure Mt
High School
Park City
Listing courtesy of Summit Sotheby's International Realty

Listing information is provided by Participants of the Wasatch Front Regional MLS. IDX information is provided exclusively for personal, non-commercial use, and may not be used for any purpose other than to identify prospective properties consumers may be interested in purchasing. Information is deemed reliable but not guaranteed. Copyright 2026, Wasatch Front Regional MLS.
Last checked: 2026-09-14 07:12 PM UTC
Listing information is provided by Participants of the Wasatch Front Regional MLS. IDX information is provided exclusively for personal, non-commercial use, and may not be used for any purpose other than to identify prospective properties consumers may be interested in purchasing. Information is deemed reliable but not guaranteed. Copyright 2026, Wasatch Front Regional MLS.
Last checked: 2026-09-14 07:12 PM UTC
Neighborhood & Commute
Source: Walkscore
Save
Ask
Tour
Hide