
Save
Ask
Tour
Hide
$20,000,000
77 Days On Site
663 WOODSIDE AVEPark City, UT 84060
For Sale|Single Family Residence|Active
4
Beds
3
Total Baths
1
Full Bath
2
Partial Baths
1,500
SqFt
$13,333
/SqFt
1893
Built
Subdivision:
OLD TOWN
County:
Summit
Save
Ask
Tour
Hide
Mortgage Calculator
Monthly Payment (Est.)
Enter an interest rate to see your estimated monthly payment.Calculator powered by Showcase IDX, a Constellation1 Company. Copyright ©2026 Information is deemed reliable but not guaranteed.
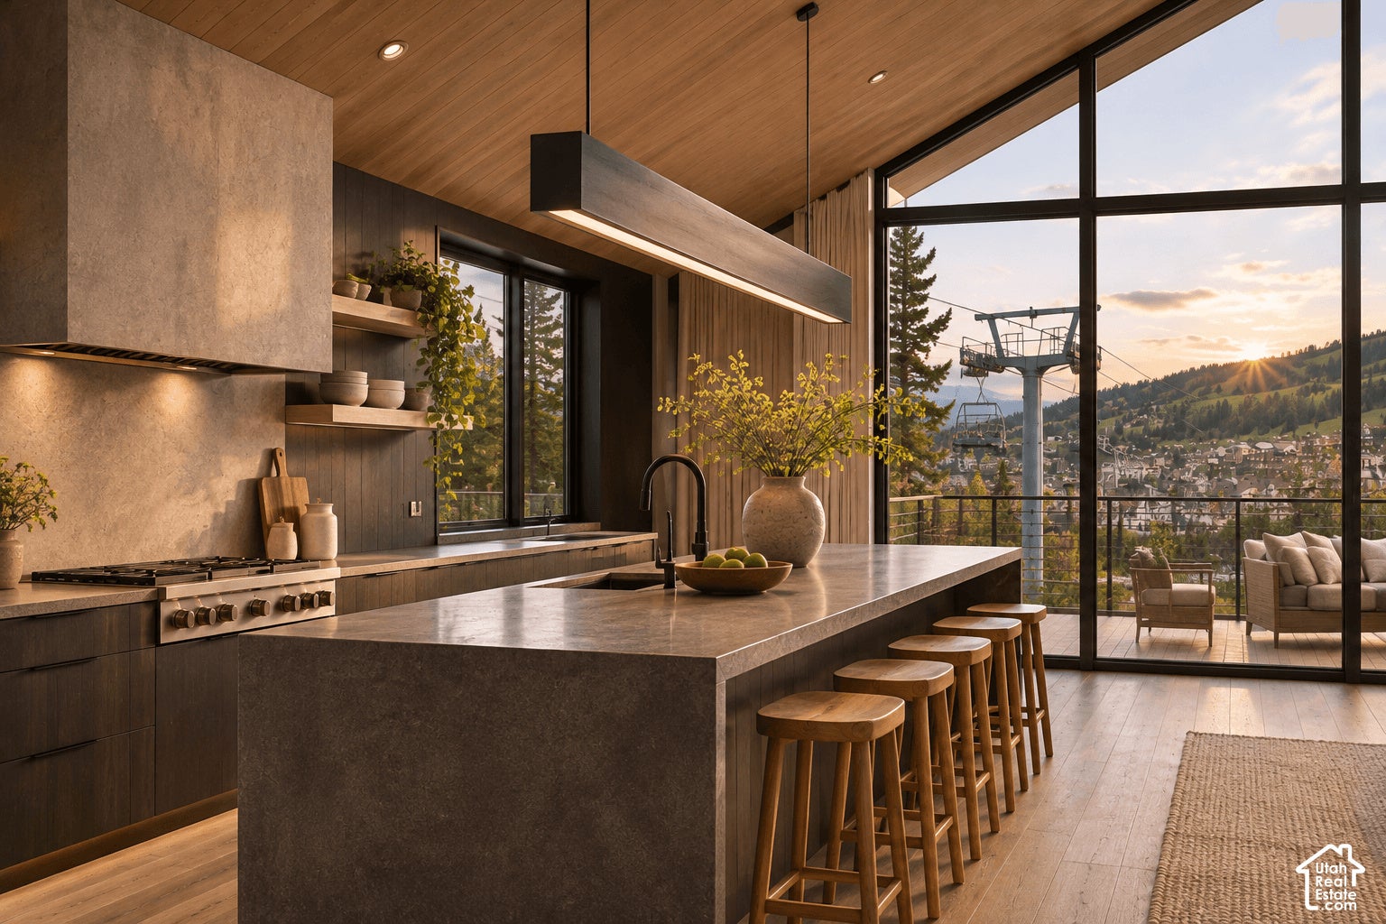
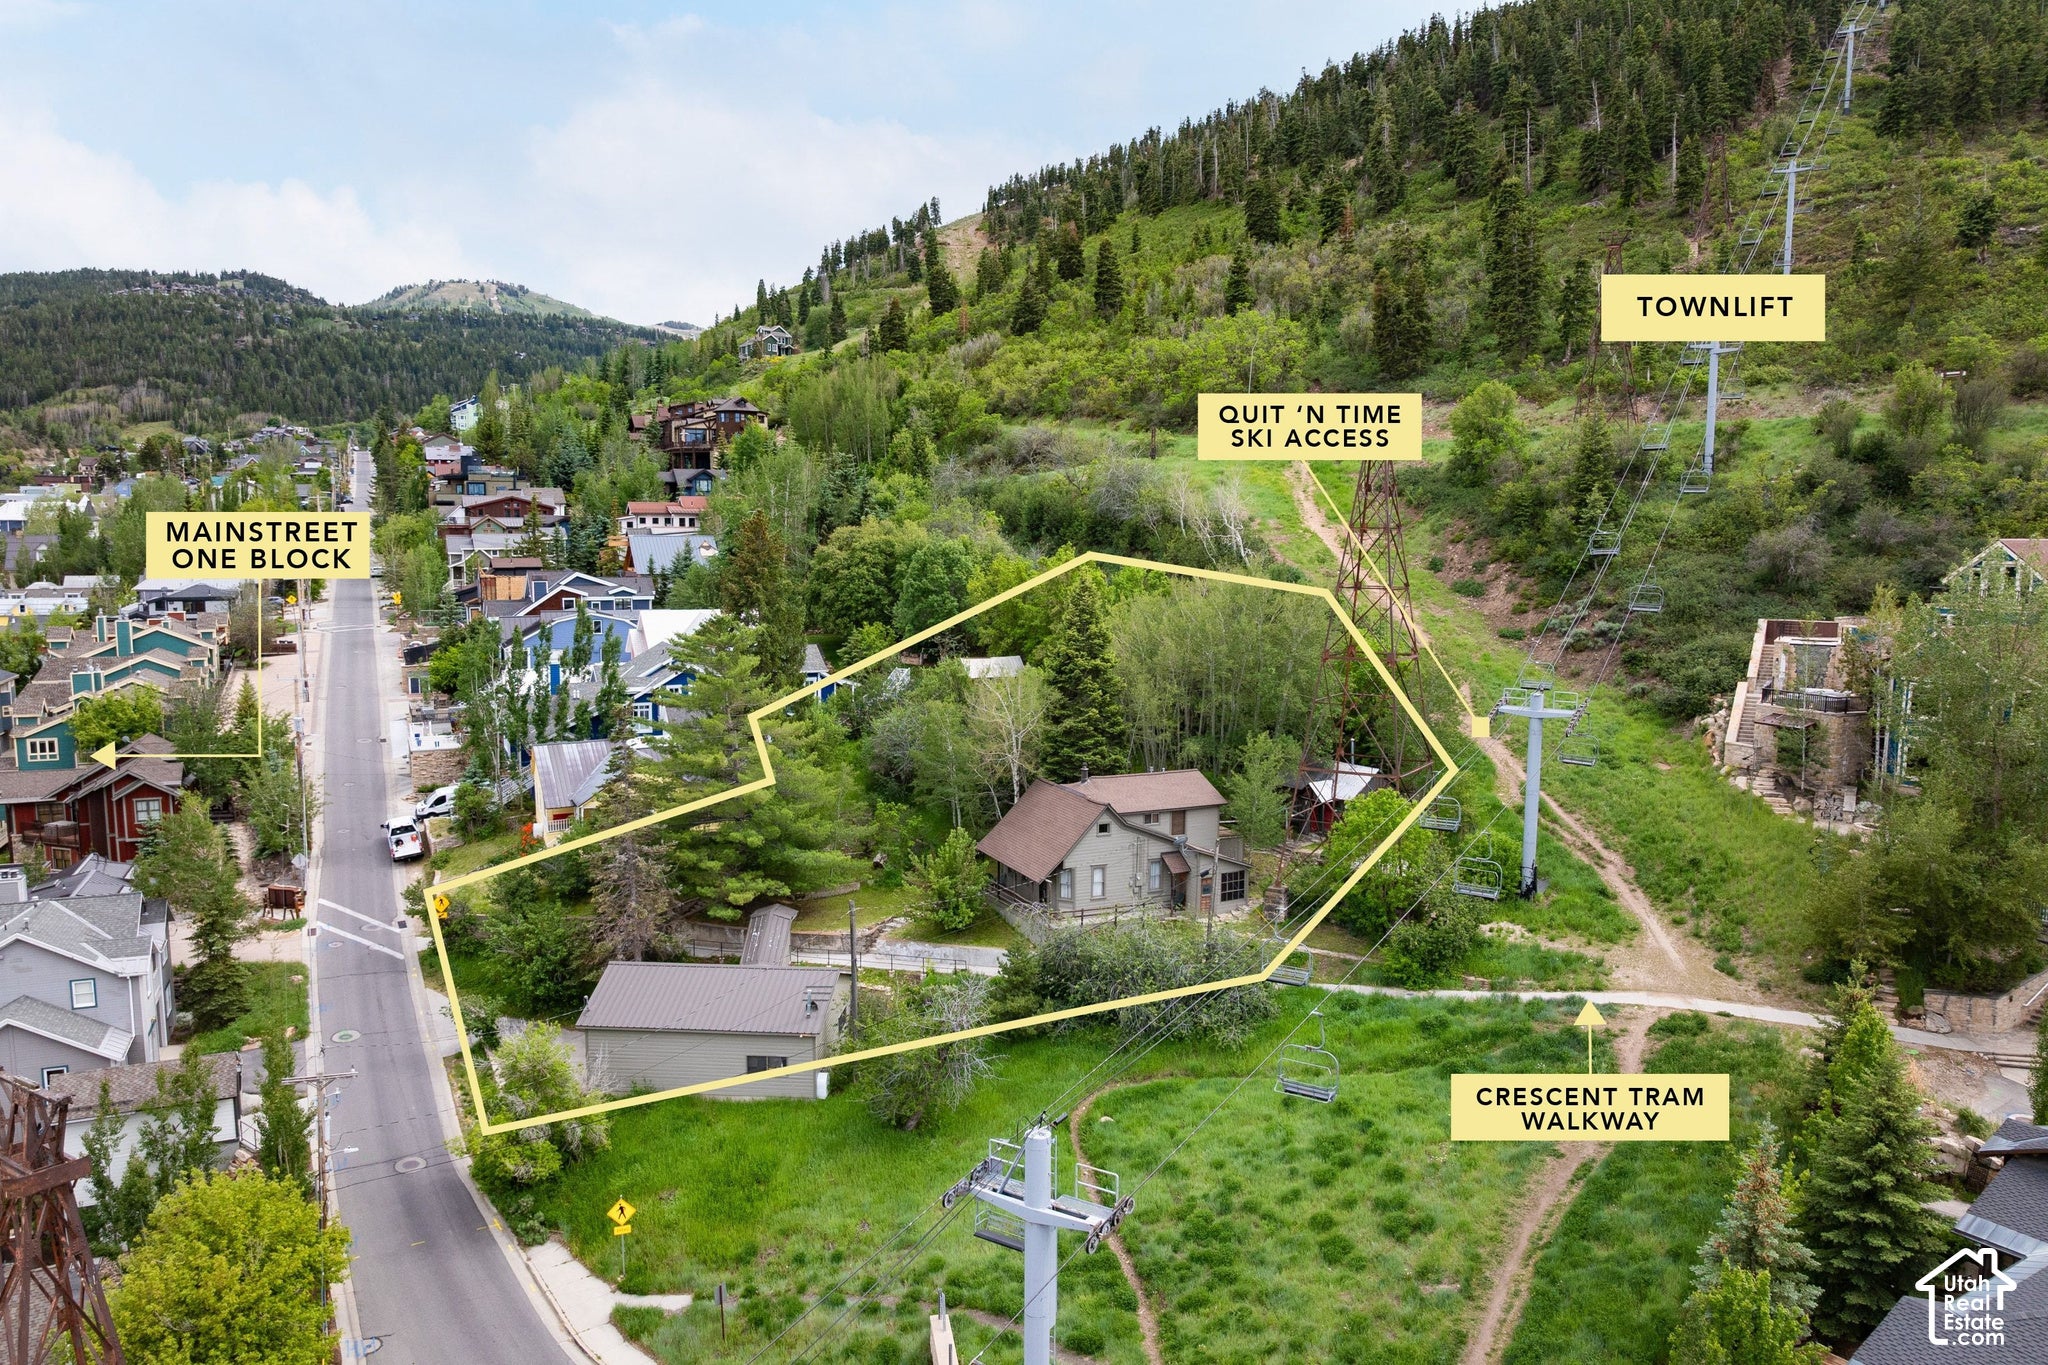
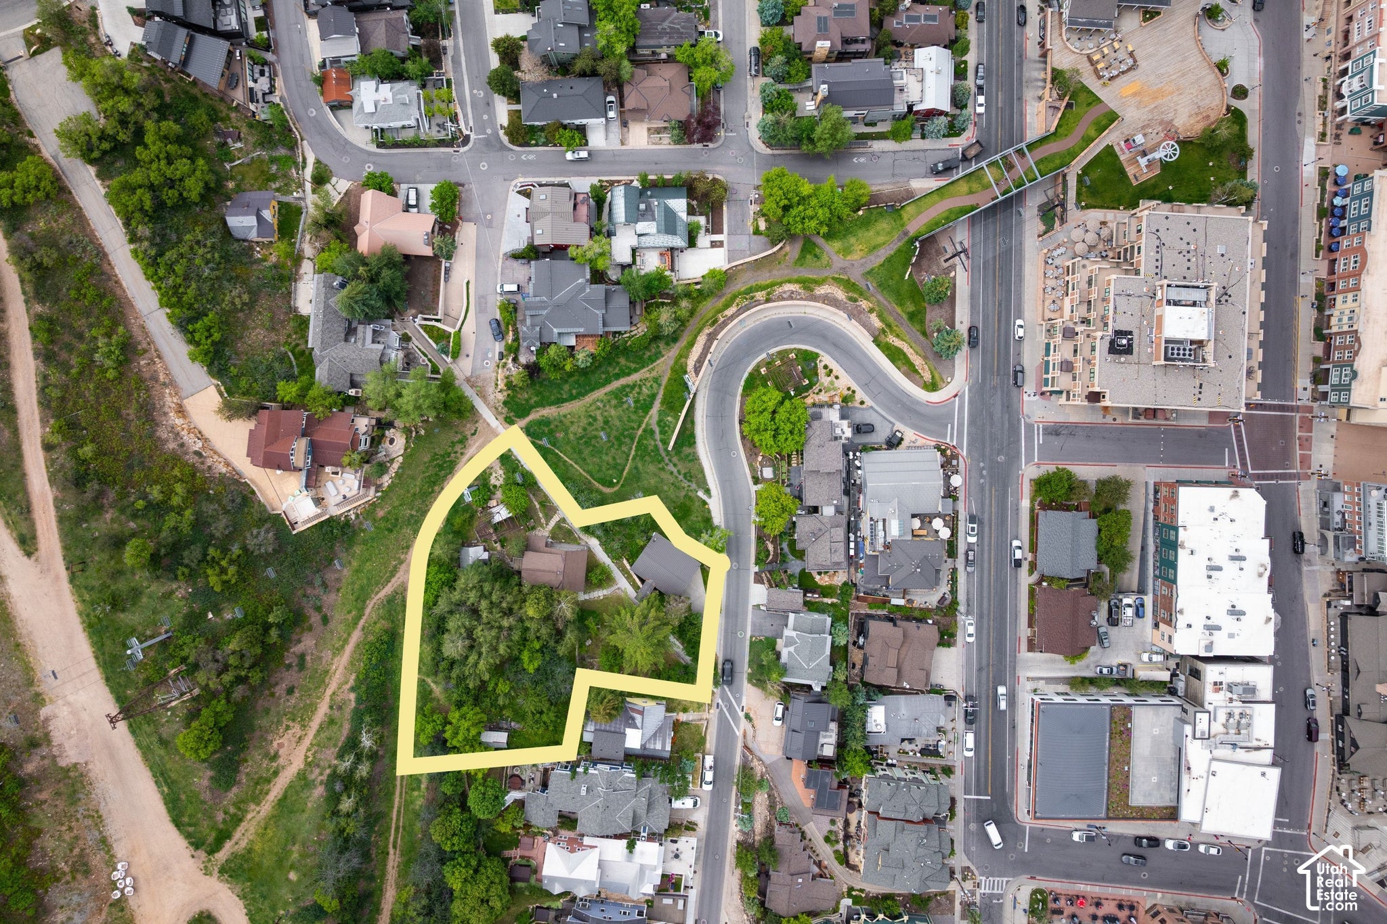
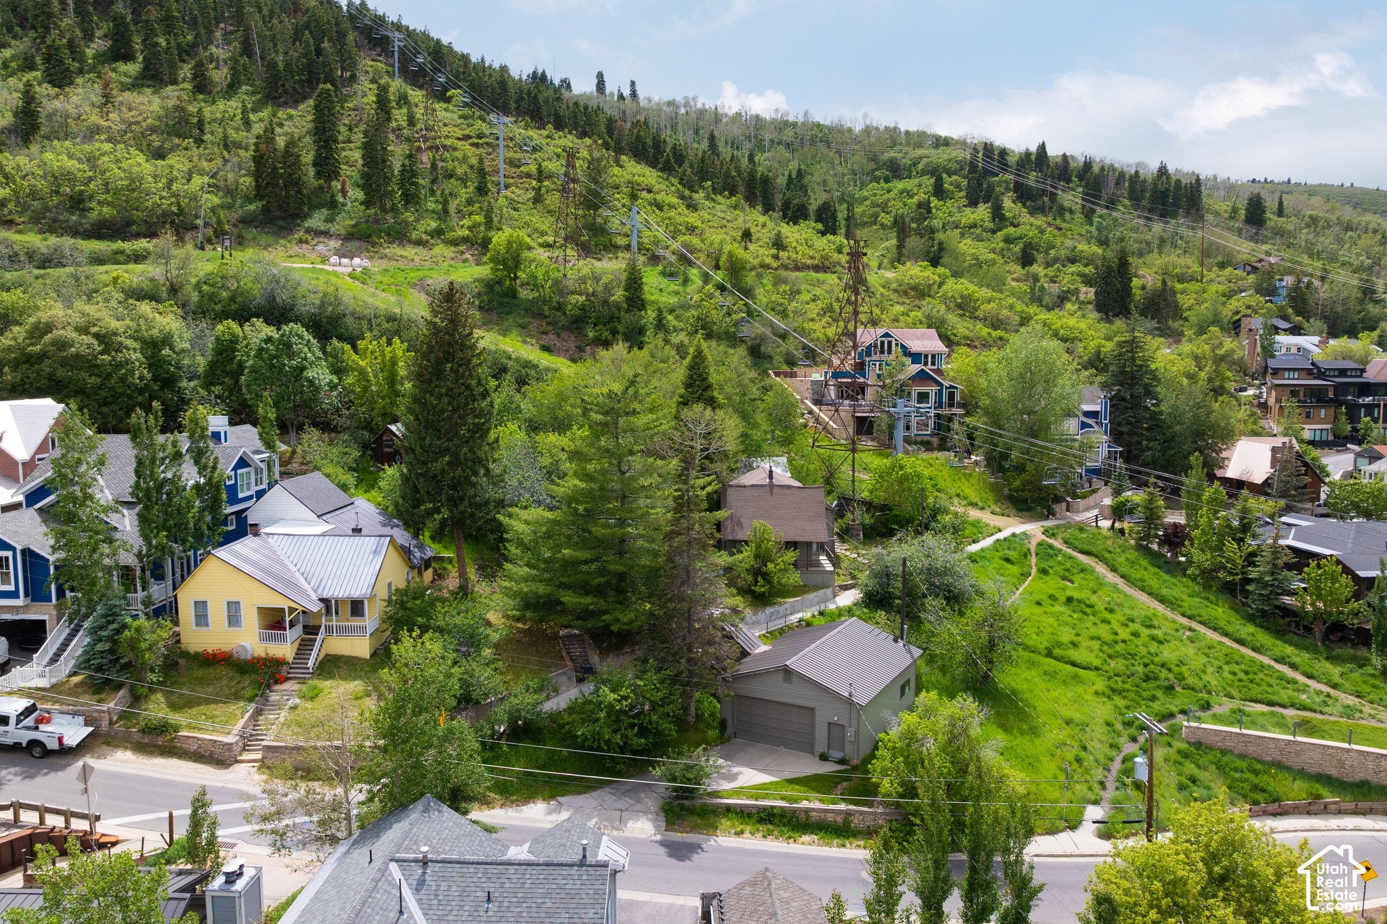
TRAMWAY HOUSE // ONE OF ONE. A once-in-a-generation opportunity to create three luxury residences along one of the largest stretches of direct ski frontage on Historic Park City's coveted Gold Coast. Spanning four contiguous parcels totaling approximately 0.42 acres, this extraordinary property offers the potential for three distinctive residences of 3,365, 4,580, and 4,237 square feet, each envisioned with direct ski-in access overlooking the Town Lift, plus a proposed six-space underground garage. Just minutes from Historic Main Street, Tramway House combines exceptional ski access, walkability, and development potential in a location that cannot be replicated. Dating to 1893, the historic Henry Hinsdill House and original Crescent Tramway alignment connect the property to Park City's storied silver-mining heritage. With developable ski-front land on the Gold Coast virtually nonexistent, Tramway House represents one of the last great opportunities to create a landmark mountain estate or three exceptional residences in the heart of Old Town. An irreplaceable setting. An extraordinary vision. A legacy yet to be written. Proposed development subject to municipal approvals.
Save
Ask
Tour
Hide
Listing Snapshot
Price
$20,000,000
Days On Site
77 Days
Bedrooms
4
Inside Area (SqFt)
1,500 sqft
Total Baths
3
Full Baths
1
Partial Baths
2
Lot Size
0.42 Acres
Year Built
1893
MLS Number
2182507
Status
Active
Property Tax
$11,411
HOA/Condo/Coop Fees
N/A
Sq Ft Source
N/A
Friends & Family
Recent Activity
| 5 days ago | Listing updated with changes from the MLS | |
| 3 months ago | Listing first seen on site |
General Features
Acres
0.42
Additional Property Use
Single Family
Garage
Yes
Garage Spaces
2
Parking
Detached
Parking Spaces
4
Property Sub Type
Single Family Residence
SqFt Total
1500
Style
Stories: 2
Utilities
Natural Gas AvailableNatural Gas ConnectedElectricity ConnectedSewer ConnectedWater Connected
Zoning
Single-Family, Short Term
Interior Features
Appliances
OvenRangePortable DishwasherDryerRefrigeratorWasherDishwasher
Basement
None
Fireplace
Yes
Fireplace Features
Gas Log
Fireplaces
1
Flooring
Hardwood
Heating
Forced Air
Main Level Bedrooms
2
Window Features
Window CoveringsDrapes
Save
Ask
Tour
Hide
Exterior Features
Construction Details
Other
Exterior
Balcony
Frontage
0.0
Lot Features
Corner Lot
Patio And Porch
Deck
Roof
Asphalt
View
Mountain(s)Valley
Waterview
Mountain(s)Valley
Windows/Doors
Window CoveringsDrapes
Community Features
MLS Area
Park City; Deer Valley
School District
Park City
Roads
Paved
Schools
School District
Park City
Elementary School
McPolin
Middle School
Ecker Hill
High School
Park City
Listing courtesy of Christie's International Real Estate VUE

Listing information is provided by Participants of the Wasatch Front Regional MLS. IDX information is provided exclusively for personal, non-commercial use, and may not be used for any purpose other than to identify prospective properties consumers may be interested in purchasing. Information is deemed reliable but not guaranteed. Copyright 2026, Wasatch Front Regional MLS.
Last checked: 2026-11-18 07:11 PM UTC
Listing information is provided by Participants of the Wasatch Front Regional MLS. IDX information is provided exclusively for personal, non-commercial use, and may not be used for any purpose other than to identify prospective properties consumers may be interested in purchasing. Information is deemed reliable but not guaranteed. Copyright 2026, Wasatch Front Regional MLS.
Last checked: 2026-11-18 07:11 PM UTC
Neighborhood & Commute
Source: Walkscore
Save
Ask
Tour
Hide
Did you know? You can invite friends and family to your search. They can join your search, rate and discuss listings with you.