
Save
Ask
Tour
Hide
$15,500,000
21 Days On Site
9804 N UINTA DRKamas, UT 84036
For Sale|Single Family Residence|Active
5
Beds
6
Total Baths
5
Full Baths
1
Partial Bath
7,886
SqFt
$1,966
/SqFt
2024
Built
County:
Wasatch
Save
Ask
Tour
Hide
Mortgage Calculator
Monthly Payment (Est.)
Enter an interest rate to see your estimated monthly payment.Calculator powered by Showcase IDX, a Constellation1 Company. Copyright ©2026 Information is deemed reliable but not guaranteed.
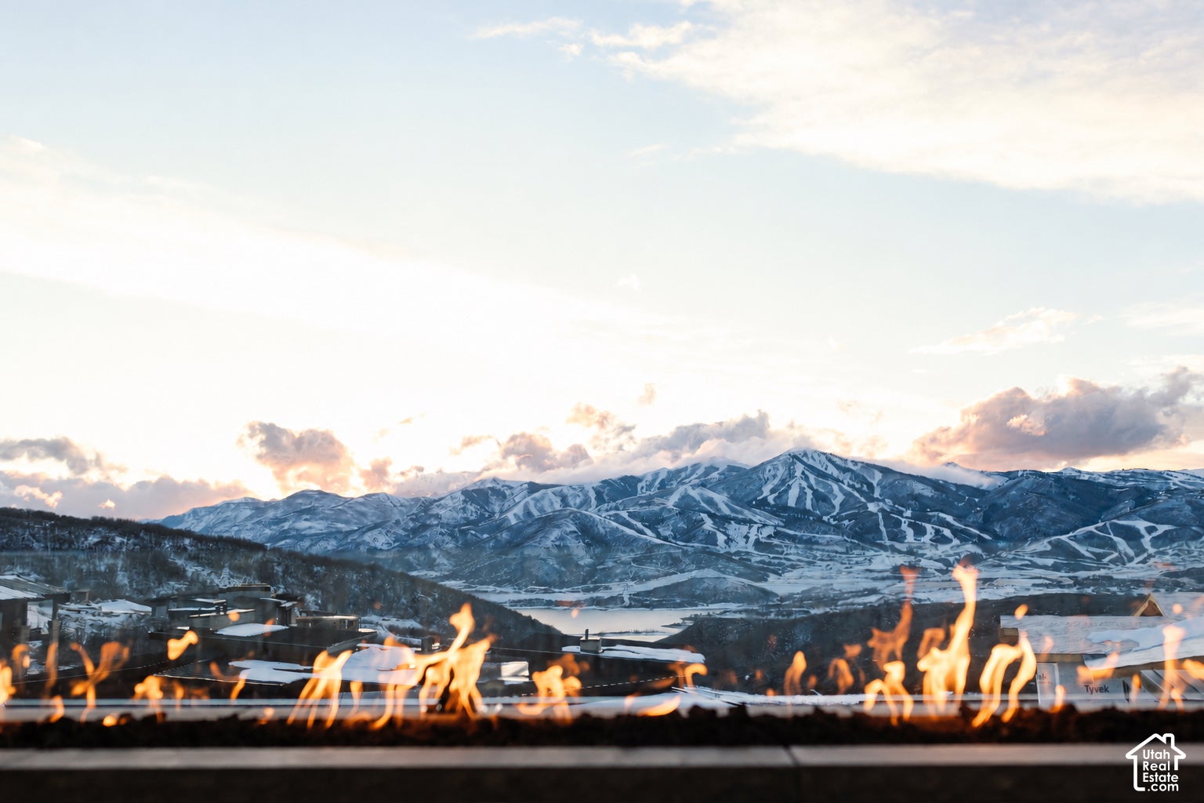
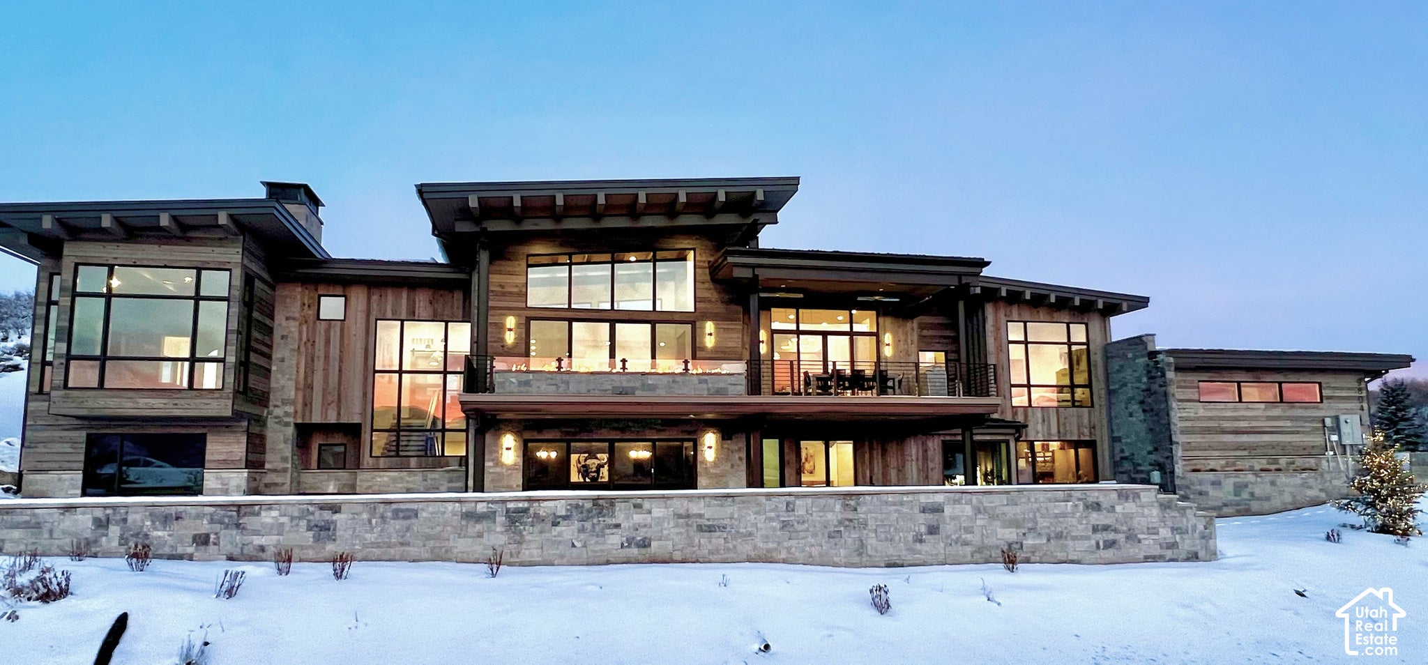
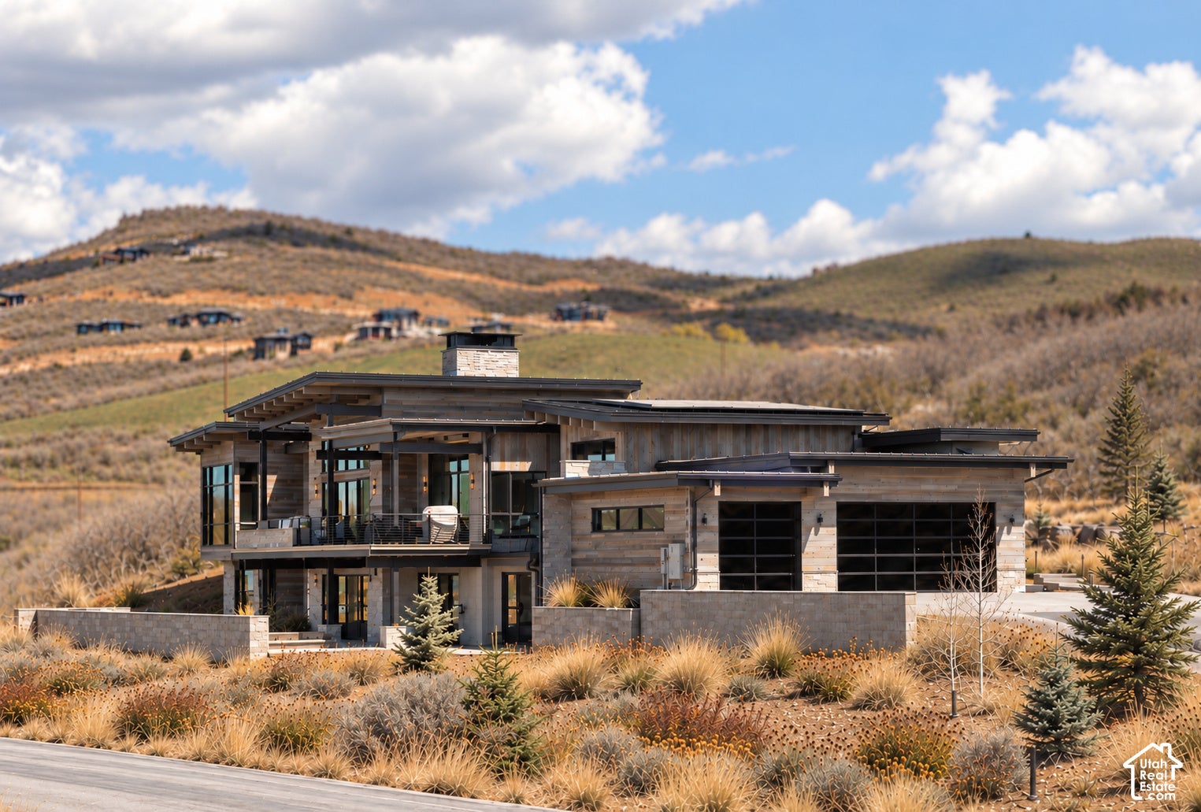
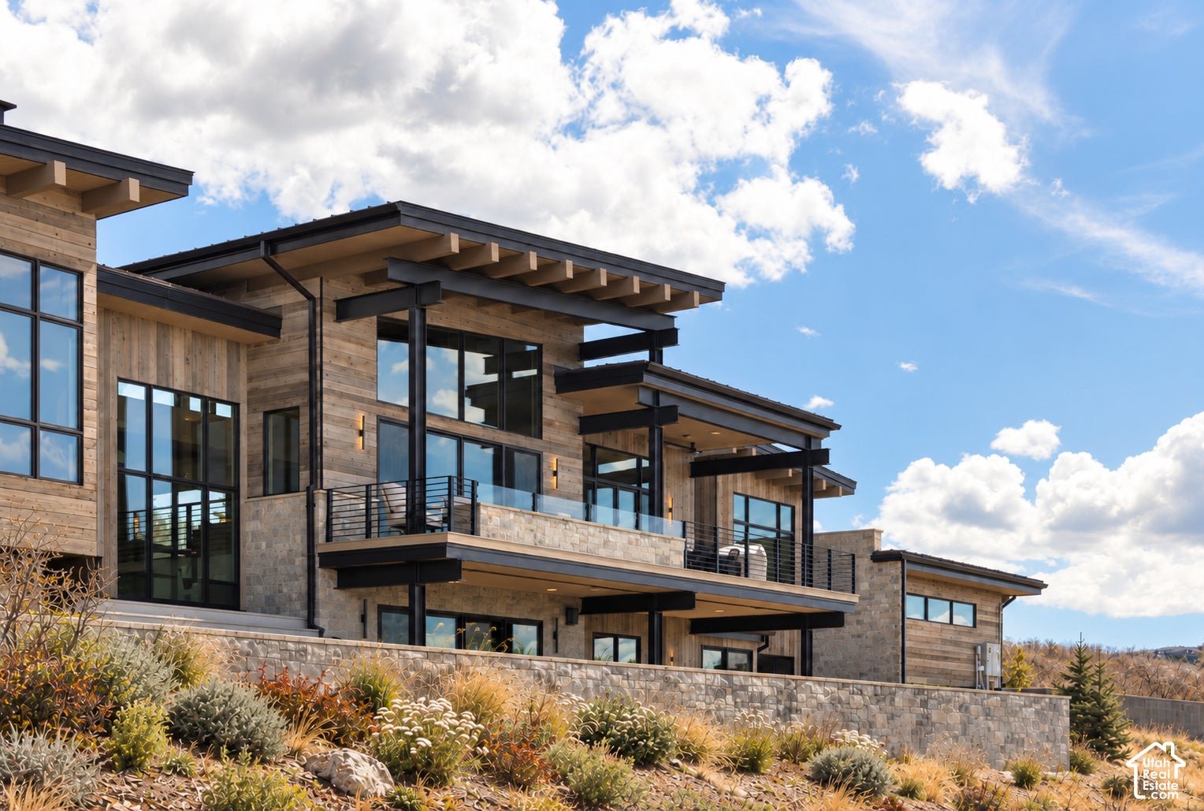
Extraordinary Mountain Modern Estate with Panoramic Deer Valley Views Perched above the Jordanelle Reservoir within the exclusive, private community of Tuhaye, this extraordinary mountain-modern estate offers a rare combination of architectural distinction, breathtaking panoramic views, and effortless luxury. With commanding vistas stretching across Deer Valley Resort, the emerging Deer Valley East Village, the Jordanelle Reservoir, Mt Timpanogos, and the surrounding Wasatch peaks, the home captures some of the most spectacular scenery in Park City. Offered completely turnkey, with an exceptional collection of high-end furnishings, fixtures, and artwork, this newly constructed residence has been thoughtfully designed for those who appreciate sophisticated mountain living without compromise. A full Talisker Club membership is also included, providing access to one of Park City's most coveted private club experiences. At the heart of the home, a breathtaking, four-sided, see-through fireplace serves as a sculptural centerpiece, bringing warmth and intimacy to the expansive modern interiors. Walls of glass frame the mountains beyond, creating an ever-changing canvas of alpine beauty--from snow-covered ski runs and brilliant autumn foliage to the twinkling lights of Deer Valley's emerging East Village. Throughout the residence, refined finishes, carefully curated furnishings, and thoughtful architectural details create an atmosphere that is simultaneously sophisticated and inviting. Every space has been designed to celebrate its surroundings while delivering the comfort and functionality of a truly exceptional mountain retreat. The chef's kitchen is equipped for entertaining on any scale, featuring an eight-burner Wolf range, an oversized double refrigerator, and premium appointments. A dedicated home theater, private golf simulator, versatile multipurpose studio, infrared sauna, and luxurious hot tub provide endless opportunities for recreation, relaxation, and entertainment. Additional features include a whole-home alkaline water filtration system, water softening system, solar panels with Tesla Powerwall battery storage, a private on-property security system, Crestron lighting controls, and biometric access to concealed rooms. The home's outdoor living spaces are every bit as captivating as its interiors. Imagine watching sailboat regattas unfold across the Jordanelle Reservoir from the comfort of a heated balcony, where overhead radiant heaters extend the outdoor season and a dramatic linear fire feature seemingly brings the flames to meet the mountain horizon. Beyond the residence, a winding path meanders through beautifully considered native-inspired landscaping to a secluded hilltop outlook. Here, a level gathering area offers a remarkable setting for sunset cocktails, intimate outdoor dining, or simply taking in sweeping views of Deer Valley, the Jordanelle, Mt Timpanogos, the Cascade Mnts, and the golf course fairway below. This is mountain living designed to be experienced, not merely admired. Ownership includes a full Talisker Club membership, unlocking access to an exceptional collection of private amenities across four distinctive Park City destinations, conveniently connected by complimentary Talisker shuttle service. At Tuhaye, members enjoy an acclaimed 18-hole golf course and nine-hole short course, tennis and pickleball courts, elegant clubhouse dining, and a comprehensive wellness experience featuring a full-service spa, fitness center, Pilates and cycling studios, and heated swimming pools. The family-focused Basecamp offers bowling, golf simulators, creative workshops, indoor recreation, and a complimentary daily breakfast buffet. Additional amenities include the Moondance Sports Pavilion and Adventure Park, featuring everything from basketball and seasonal ice skating to paddleboarding, rock climbing, and lakeside recreation. At The Tower, Talisker's private ski-in/ski-out Deer Valley lodge, members enjoy
Save
Ask
Tour
Hide
Listing Snapshot
Price
$15,500,000
Days On Site
21 Days
Bedrooms
5
Inside Area (SqFt)
7,886 sqft
Total Baths
6
Full Baths
5
Partial Baths
1
Lot Size
0.9 Acres
Year Built
2024
MLS Number
2193579
Status
Active
Property Tax
$27,829
HOA/Condo/Coop Fees
$214 monthly
Sq Ft Source
N/A
Friends & Family
Recent Activity
| 3 weeks ago | Listing updated with changes from the MLS | |
| 3 weeks ago | Listing first seen on site |
General Features
Acres
0.9
Additional Property Use
Single Family
Cross Street
0
Direction Faces
West
Garage
Yes
Garage Spaces
3
Parking
Secured
Parking Spaces
3
Property Sub Type
Single Family Residence
Sewer
Public Sewer
SqFt Total
7886
Utilities
Natural Gas AvailableNatural Gas ConnectedElectricity ConnectedSewer ConnectedWater Connected
Zoning
Single-Family
Interior Features
Appliances
DisposalDouble OvenGas OvenOvenRangeDryerMicrowaveRefrigeratorWasherWater Softener Owned
Basement
None
Cooling
Ceiling Fan(s)Central Air
Fireplace
Yes
Fireplace Features
Gas Log
Fireplaces
4
Flooring
CarpetHardwood
Heating
CentralNatural GasForced AirActive Solar
Interior
Wet BarWalk-In Closet(s)Vaulted Ceiling(s)Granite CountersMaster Downstairs
Laundry Features
Electric Dryer Hookup
Main Level Bedrooms
2
Spa
Yes
Window Features
Window CoveringsBlindsDouble Pane Windows
Save
Ask
Tour
Hide
Exterior Features
Construction Details
ConcreteStoneMetal SidingOther
Exterior
Gas GrillBalconyLighting
Frontage
0.0
Lot Features
On Golf CourseSecludedNear Golf CoursePrivate
Patio And Porch
DeckCovered
Roof
MetalStone
Spa
Yes
View
LakeMountain(s)
Waterview
LakeMountain(s)
Windows/Doors
Window CoveringsBlindsDouble Pane Windows
Community Features
Accessibility Features
Accessible DoorsAccessible Hallway(s)
Association Fee
$214.0
Association Fee Frequency
Monthly
Community Features
Clubhouse
School District
Wasatch
Roads
Paved
Schools
School District
Wasatch
Elementary School
J R Smith
Middle School
Rocky Mountain
High School
Wasatch
Listing courtesy of Town & Country Apollo Properties, LLC

Listing information is provided by Participants of the Wasatch Front Regional MLS. IDX information is provided exclusively for personal, non-commercial use, and may not be used for any purpose other than to identify prospective properties consumers may be interested in purchasing. Information is deemed reliable but not guaranteed. Copyright 2026, Wasatch Front Regional MLS.
Last checked: 2026-11-18 07:11 PM UTC
Listing information is provided by Participants of the Wasatch Front Regional MLS. IDX information is provided exclusively for personal, non-commercial use, and may not be used for any purpose other than to identify prospective properties consumers may be interested in purchasing. Information is deemed reliable but not guaranteed. Copyright 2026, Wasatch Front Regional MLS.
Last checked: 2026-11-18 07:11 PM UTC
Neighborhood & Commute
Source: Walkscore
Save
Ask
Tour
Hide
Did you know? You can invite friends and family to your search. They can join your search, rate and discuss listings with you.