
Save
Ask
Tour
Hide
$19,000,000
12 Days On Site
2500 W WHITE PINE LNPark City, UT 84060
For Sale|Single Family Residence|Active
8
Beds
9
Total Baths
2
Full Baths
7
Partial Baths
9,646
SqFt
$1,970
/SqFt
2001
Built
Subdivision:
WHITE PINE RANCHES
County:
Summit
Save
Ask
Tour
Hide
Mortgage Calculator
Monthly Payment (Est.)
Enter an interest rate to see your estimated monthly payment.Calculator powered by Showcase IDX, a Constellation1 Company. Copyright ©2026 Information is deemed reliable but not guaranteed.
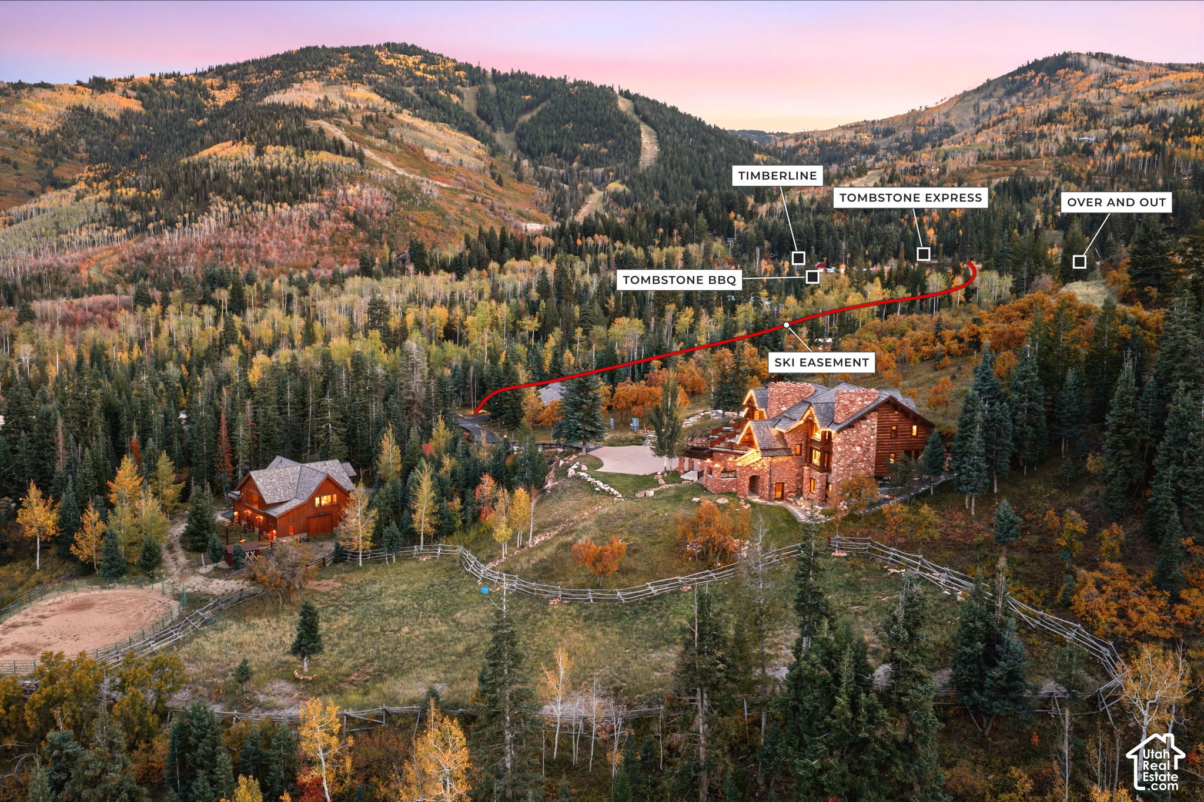
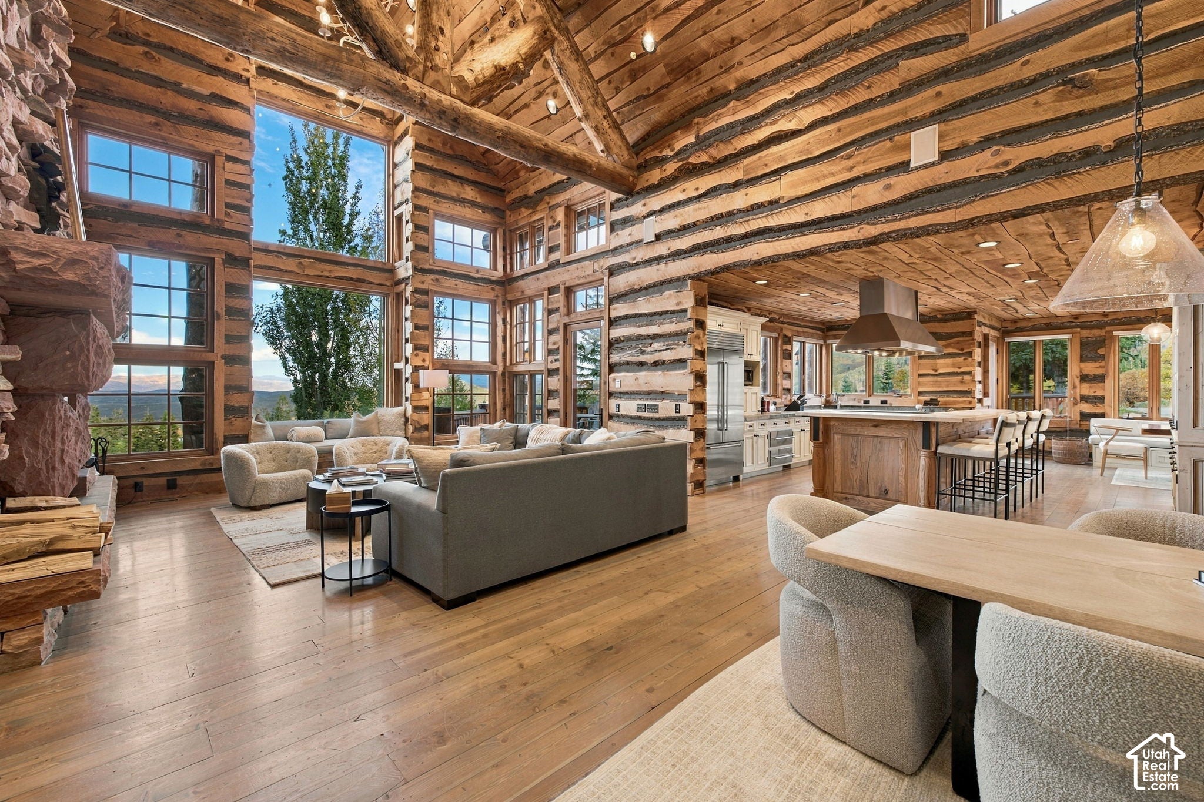
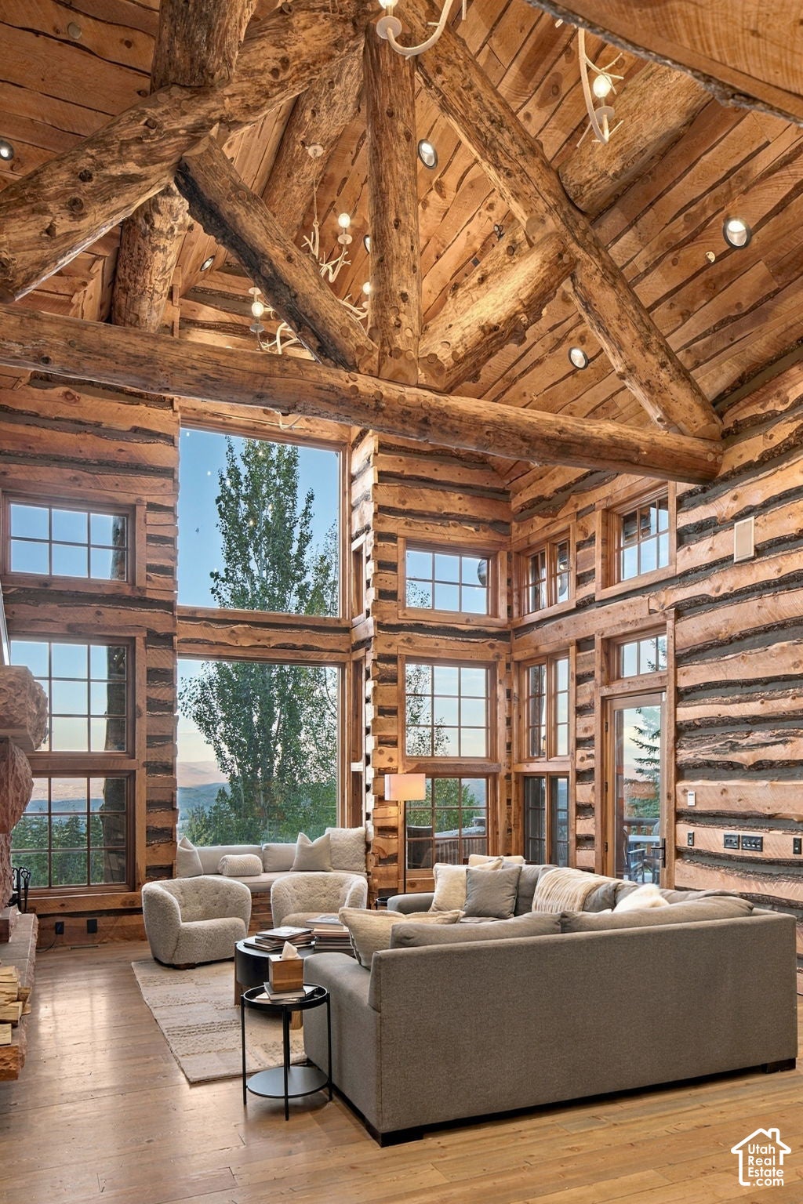
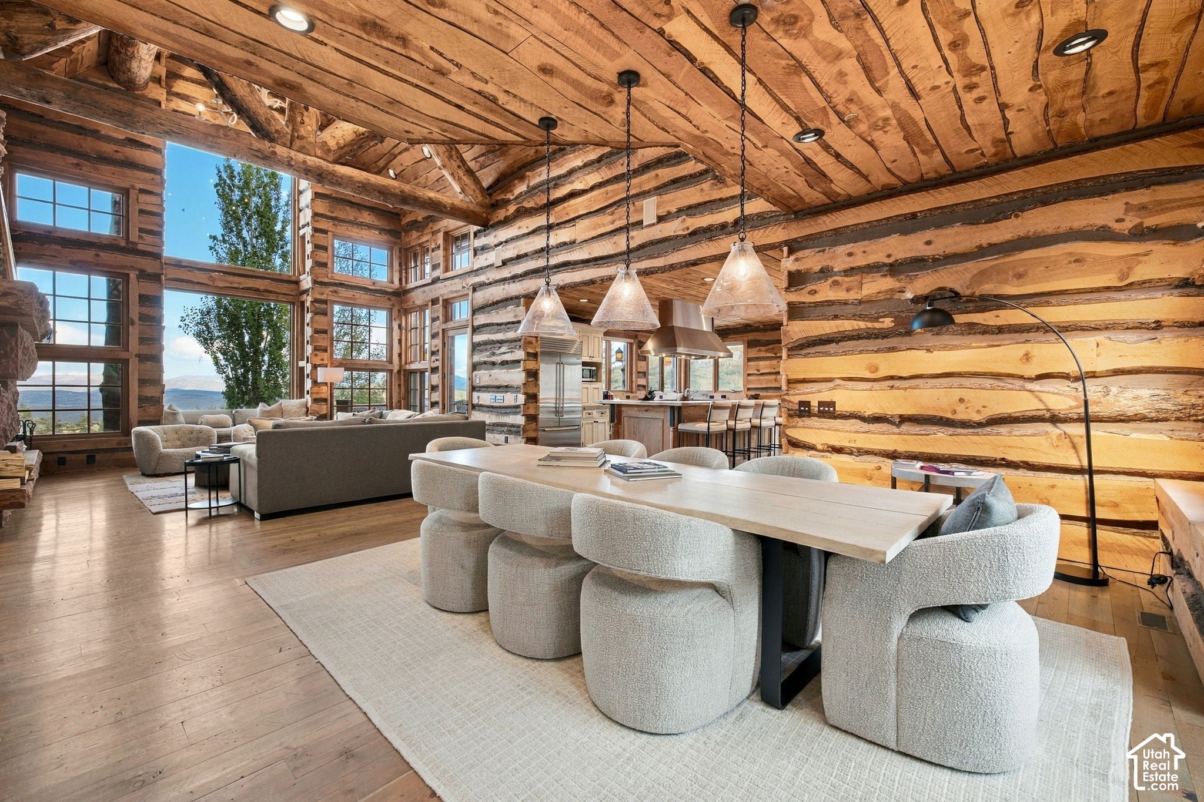
The owners call it Treehouse, and the name fits. The house sits among mature evergreens and aspen on five acres inside Park City, with its own ski easement to the mountain, and the main house, guest cabin, and barn were designed together by architect Fred Babcock. From the home you see the ski resort and the whole valley, and no one sees you. The main house is 7,700 square feet with five of the property's eight bedrooms. The great room, dining room, and kitchen with a breakfast nook are on the main level, along with two of the bedrooms, one of them looking straight down the valley. The kitchen has been updated, and it is where everyone ends up after a day on the mountain. The ceilings are high and the rooms are full of light. The patios face the resort and the valley, and on a clear day lunch is out there, looking at the runs you skied that morning. The primary suite has its own sitting area, and the loft is one more quiet corner. The lower level has a family room with a fireplace and a wet bar, a separate TV room, and two more bedrooms, one with its own fireplace. It is where the kids and their friends disappear to after dinner. The 1,000-square-foot guest cabin has a bedroom, bathroom, full kitchen, open great room, and its own one-car garage. Guests come and go on their own schedule, and you keep the main house to yourselves. The barn is 3,166 square feet, with two horse stalls, room for your toys and all the gear, two more bedrooms with bathrooms, and enough open floor for a dinner party that would never fit in a dining room. It opens to a fully fenced round pen and a separate pasture, so the horses live at home instead of down the road. In winter, the ski access takes you to the base of Tombstone Lift. It is a private recorded easement that comes with the property. A powder morning starts at the house, not in a parking lot. In summer, more than 400 miles of Park City's gold-rated biking and hiking trails are minutes away, and in the fall the aspens turn right outside the windows. Historic Main Street or Whole Foods is less than ten minutes from the house, and Salt Lake City International Airport and Heber Valley Airport are both 35 minutes away. It is the kind of place that stays in the family.
Save
Ask
Tour
Hide
Listing Snapshot
Price
$19,000,000
Days On Site
12 Days
Bedrooms
8
Inside Area (SqFt)
9,646 sqft
Total Baths
9
Full Baths
2
Partial Baths
7
Lot Size
5 Acres
Year Built
2001
MLS Number
2195024
Status
Active
Property Tax
$42,295
HOA/Condo/Coop Fees
$1,000 monthly
Sq Ft Source
N/A
Friends & Family
Recent Activity
| 2 weeks ago | Listing updated with changes from the MLS | |
| 2 weeks ago | Listing first seen on site |
General Features
Acres
5
Additional Property Use
Single Family
Cross Street
0
Garage
Yes
Garage Spaces
10
Parking
SecuredRV Access/Parking
Parking Spaces
10
Property Sub Type
Single Family Residence
Sewer
Public Sewer
SqFt Total
9646
Utilities
Natural Gas AvailableNatural Gas ConnectedElectricity ConnectedSewer ConnectedWater Connected
Water Source
Private
Zoning
Single-Family
Interior Features
Appliances
DisposalGas OvenOvenRangeGas Range
Basement
Full
Cooling
Central Air
Fireplace
Yes
Fireplaces
6
Flooring
CarpetHardwood
Heating
Forced Air
Interior
ElevatorWet BarWalk-In Closet(s)Vaulted Ceiling(s)
Main Level Bedrooms
3
Spa
Yes
Window Features
Double Pane Windows
Save
Ask
Tour
Hide
Exterior Features
Construction Details
LogStoneOther
Exterior
Lighting
Frontage
0.0
Lot Features
WoodedCul-De-SacSecludedPrivate
Other Structures
OutbuildingBarn(s)
Patio And Porch
Patio
Roof
Composition
Spa
Yes
View
Mountain(s)Valley
Waterfront Features
Stream
Waterview
Mountain(s)Valley
Windows/Doors
Double Pane Windows
Community Features
Accessibility Features
Therapeutic WhirlpoolAccessible Elevator Installed
Association Amenities
GatedSnow Removal
Association Fee
$12000.0
Association Fee Frequency
Annually
MLS Area
Park City; Deer Valley
School District
Park City
Roads
Paved
Horse Allowed
Yes
Schools
School District
Park City
Elementary School
Parley's Park
Middle School
Ecker Hill
High School
Park City
Listing courtesy of Engel & Volkers Park City

Listing information is provided by Participants of the Wasatch Front Regional MLS. IDX information is provided exclusively for personal, non-commercial use, and may not be used for any purpose other than to identify prospective properties consumers may be interested in purchasing. Information is deemed reliable but not guaranteed. Copyright 2026, Wasatch Front Regional MLS.
Last checked: 2026-11-18 07:11 PM UTC
Listing information is provided by Participants of the Wasatch Front Regional MLS. IDX information is provided exclusively for personal, non-commercial use, and may not be used for any purpose other than to identify prospective properties consumers may be interested in purchasing. Information is deemed reliable but not guaranteed. Copyright 2026, Wasatch Front Regional MLS.
Last checked: 2026-11-18 07:11 PM UTC
Neighborhood & Commute
Source: Walkscore
Save
Ask
Tour
Hide
Did you know? You can invite friends and family to your search. They can join your search, rate and discuss listings with you.