
Save
Ask
Tour
Hide
$15,250,000
2 Days On Site
15 EAGLE POINTE CTPark City, UT 84060
For Sale|Single Family Residence|Active
4
Beds
6
Total Baths
3
Full Baths
3
Partial Baths
7,053
SqFt
$2,162
/SqFt
2005
Built
Subdivision:
EAGLE POINTE
County:
Summit
Save
Ask
Tour
Hide
Mortgage Calculator
Monthly Payment (Est.)
Enter an interest rate to see your estimated monthly payment.Calculator powered by Showcase IDX, a Constellation1 Company. Copyright ©2026 Information is deemed reliable but not guaranteed.
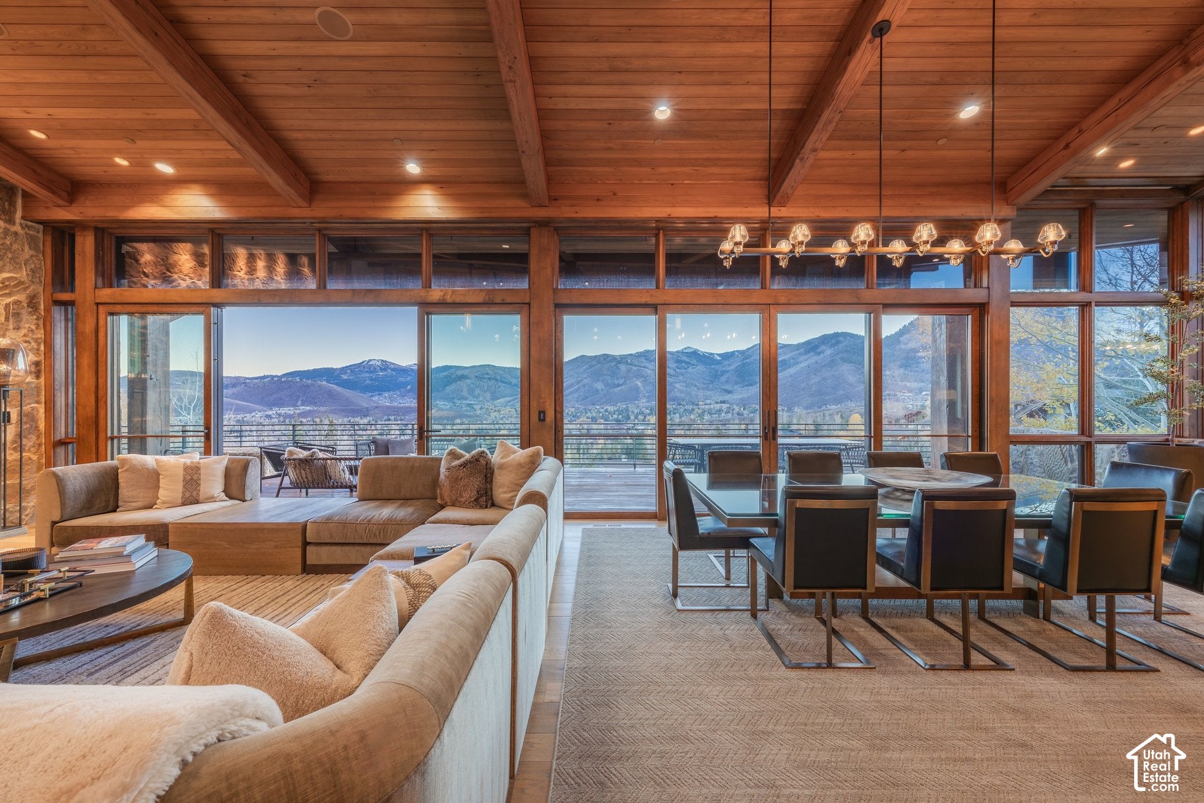
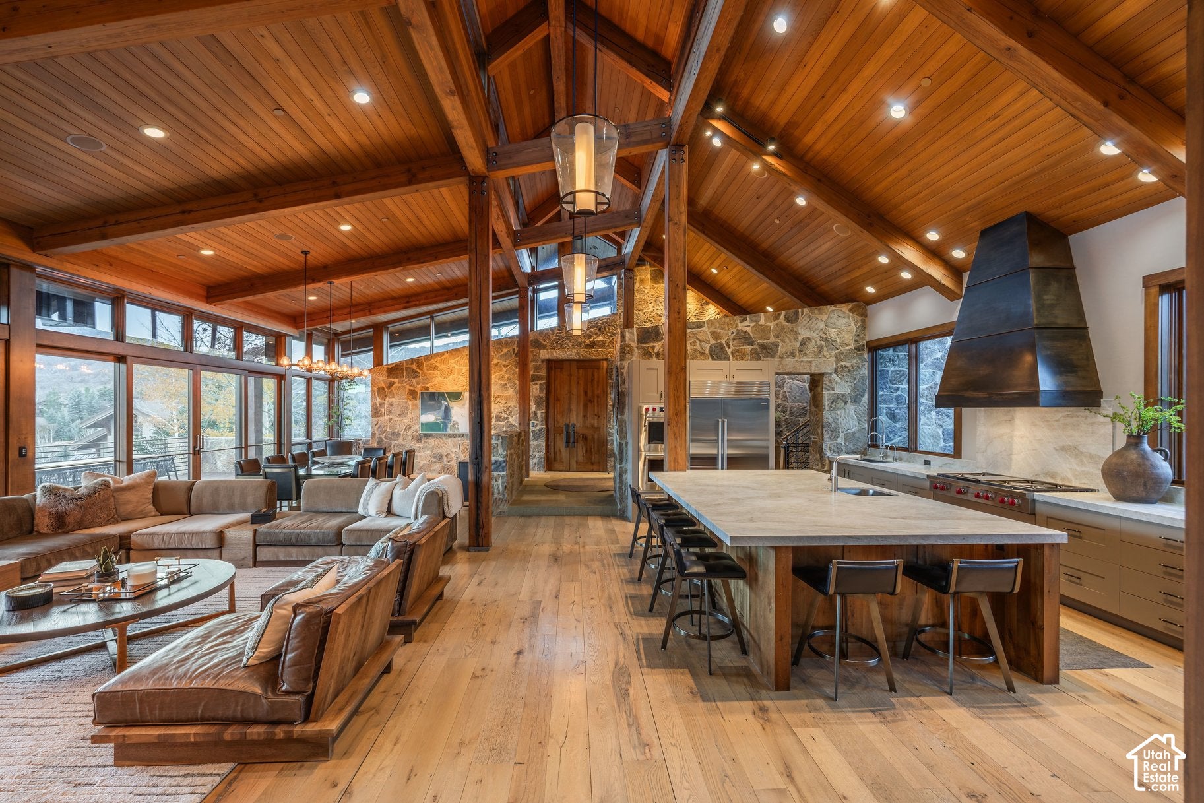
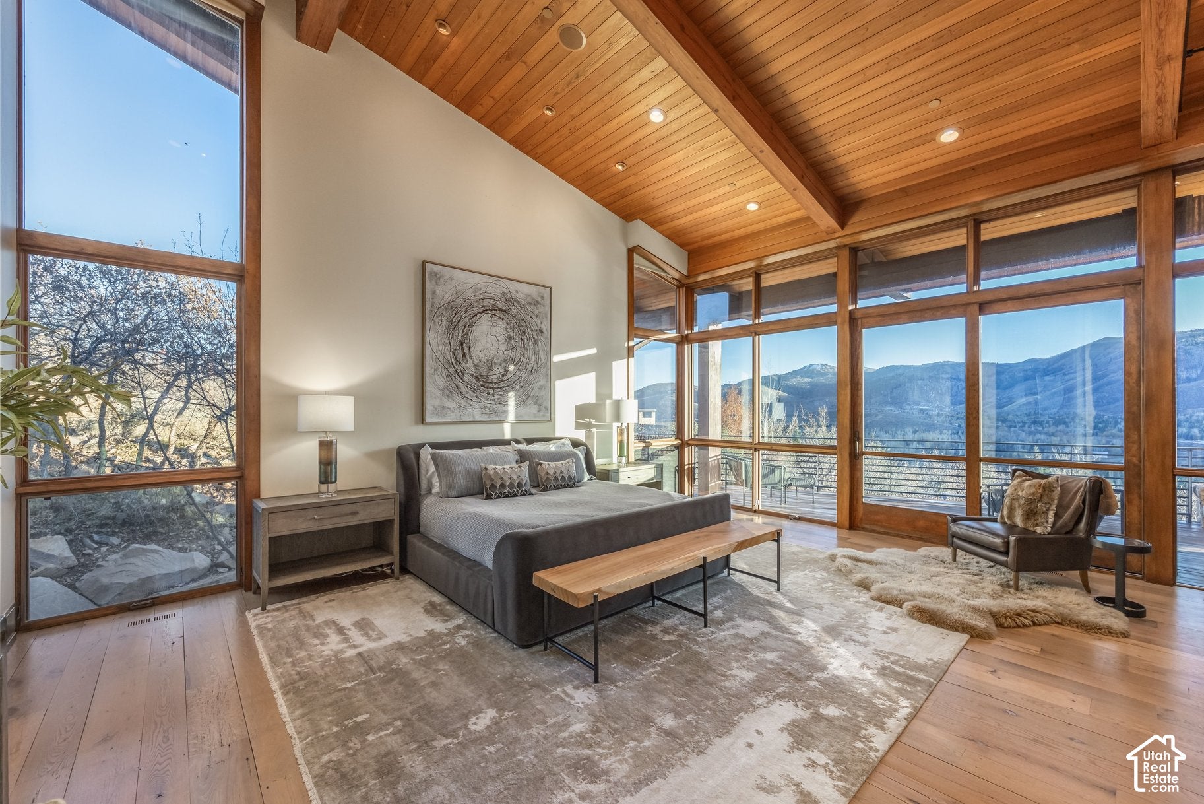
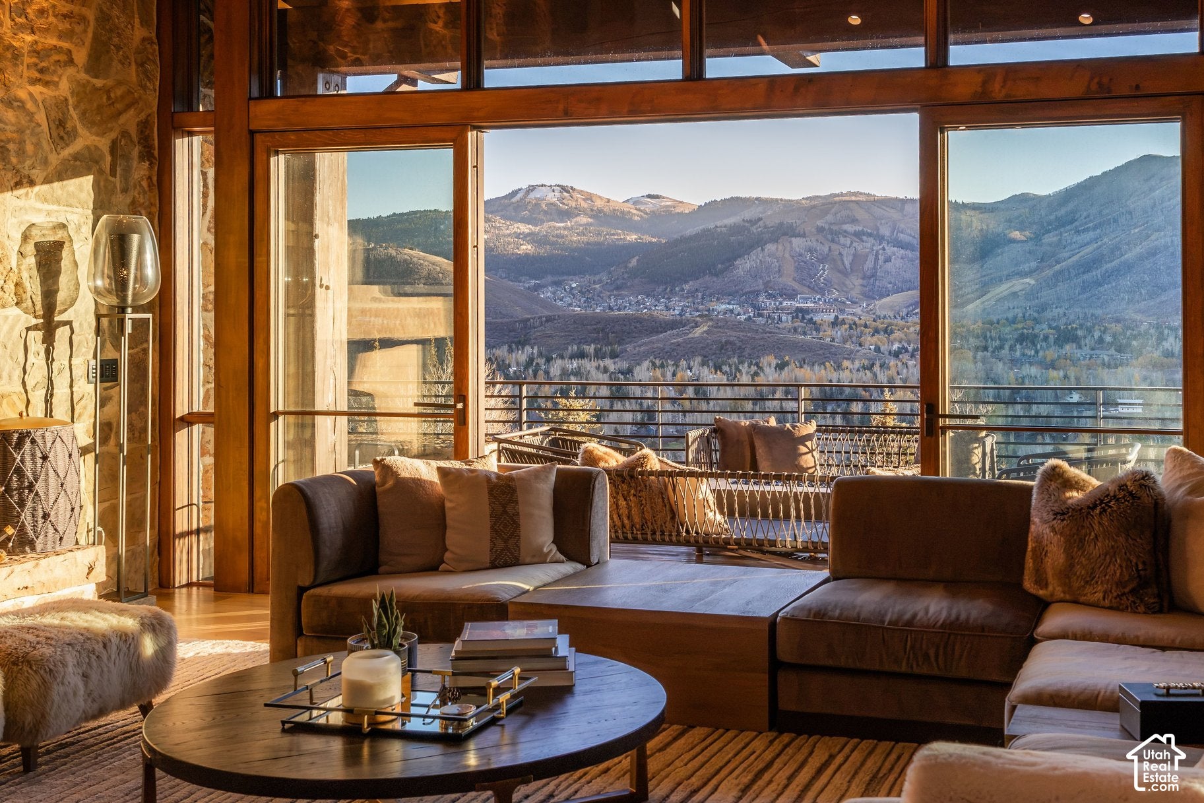
A striking expression of modern mountain architecture, this custom Park Meadows home combines steel, glass, warm wood finishes, and natural stone with breathtaking, unobstructed mountain views of Park City and Deer Valley. Privately situated on 2.69 acres, the residence offers a rare sense of peace and seclusion while remaining just minutes from all the conveniences of Park City. Designed by Aspen-based CCY Architects, the home is a beautiful balance of contemporary sophistication and inviting mountain warmth. Clean architectural lines, expansive glass, Western red cedar siding, Telluride Gold stonework, and a distinctive oxidized Corten steel roof create a timeless design that feels naturally connected to its surroundings. A secluded drive welcomes you to the residence, where a heated and flat driveway provides year-round convenience. Thoughtfully designed for everyday living, the home features a main-level primary suite, grand and intimate gathering areas, views out every window, heated patios and sliding glass doors for a seamless connection between indoor and outdoor spaces. Whether enjoyed as a full-time residence or a private mountain getaway, this architectural property offers the best of both worlds: remarkable privacy, sophisticated modern design, endless views, and an exceptional Park Meadows location.
Save
Ask
Tour
Hide
Listing Snapshot
Price
$15,250,000
Days On Site
2 Days
Bedrooms
4
Inside Area (SqFt)
7,053 sqft
Total Baths
6
Full Baths
3
Partial Baths
3
Lot Size
2.69 Acres
Year Built
2005
MLS Number
2196431
Status
Active
Property Tax
$47,353
HOA/Condo/Coop Fees
$25 monthly
Sq Ft Source
N/A
Friends & Family
Recent Activity
| 2 days ago | Listing updated with changes from the MLS | |
| 2 days ago | Listing first seen on site |
General Features
Acres
2.69
Additional Property Use
Single Family
Attached Garage
Yes
Cross Street
0
Direction Faces
Southeast
Garage
Yes
Garage Spaces
3
Parking
CoveredAttachedGarage
Parking Spaces
7
Property Sub Type
Single Family Residence
Sewer
Public Sewer
SqFt Total
7053
Style
Tri/Multi-Level
Utilities
Natural Gas AvailableNatural Gas ConnectedElectricity ConnectedSewer ConnectedWater Connected
Zoning
Single-Family
Interior Features
Appliances
DisposalDouble OvenOvenRangeGas RangeDryerMicrowaveRange HoodRefrigeratorWasherWater Softener Owned
Basement
Walk-Out Access
Cooling
Central Air
Fireplace
Yes
Fireplace Features
Gas LogInsert
Fireplaces
3
Flooring
CarpetHardwoodStoneSlateConcrete
Heating
Fireplace InsertCentralNatural GasForced AirHot WaterRadiant FloorRadiant
Interior
Wet BarWalk-In Closet(s)Central VacuumVaulted Ceiling(s)Granite CountersMaster Downstairs
Main Level Bedrooms
1
Window Features
Window CoveringsBlindsDrapesDouble Pane Windows
Save
Ask
Tour
Hide
Exterior Features
Construction Details
StoneOther
Exterior
BalconyLighting
Frontage
0.0
Lot Features
Rolling SlopeSecludedPrivate
Patio And Porch
DeckCovered
Roof
Metal
View
Mountain(s)Valley
Waterview
Mountain(s)Valley
Windows/Doors
Window CoveringsBlindsDrapesDouble Pane Windows
Community Features
Accessibility Features
Therapeutic Whirlpool
Association Fee
$300.0
Association Fee Frequency
Annually
MLS Area
Park City; Deer Valley
School District
Park City
Roads
Paved
Schools
School District
Park City
Elementary School
McPolin
Middle School
Treasure Mt
High School
Park City
Listing courtesy of Summit Sotheby's International Realty

Listing information is provided by Participants of the Wasatch Front Regional MLS. IDX information is provided exclusively for personal, non-commercial use, and may not be used for any purpose other than to identify prospective properties consumers may be interested in purchasing. Information is deemed reliable but not guaranteed. Copyright 2026, Wasatch Front Regional MLS.
Last checked: 2026-11-18 07:11 PM UTC
Listing information is provided by Participants of the Wasatch Front Regional MLS. IDX information is provided exclusively for personal, non-commercial use, and may not be used for any purpose other than to identify prospective properties consumers may be interested in purchasing. Information is deemed reliable but not guaranteed. Copyright 2026, Wasatch Front Regional MLS.
Last checked: 2026-11-18 07:11 PM UTC
Neighborhood & Commute
Source: Walkscore
Save
Ask
Tour
Hide